1 OF 21
Berkeley CGI Pendle Farm Worsthorne
The Grosvenor Plot 10 - Pendle Farm Bedroom 5 (2)

The Berkeley

No.11

Pendle Farm, Worsthorne

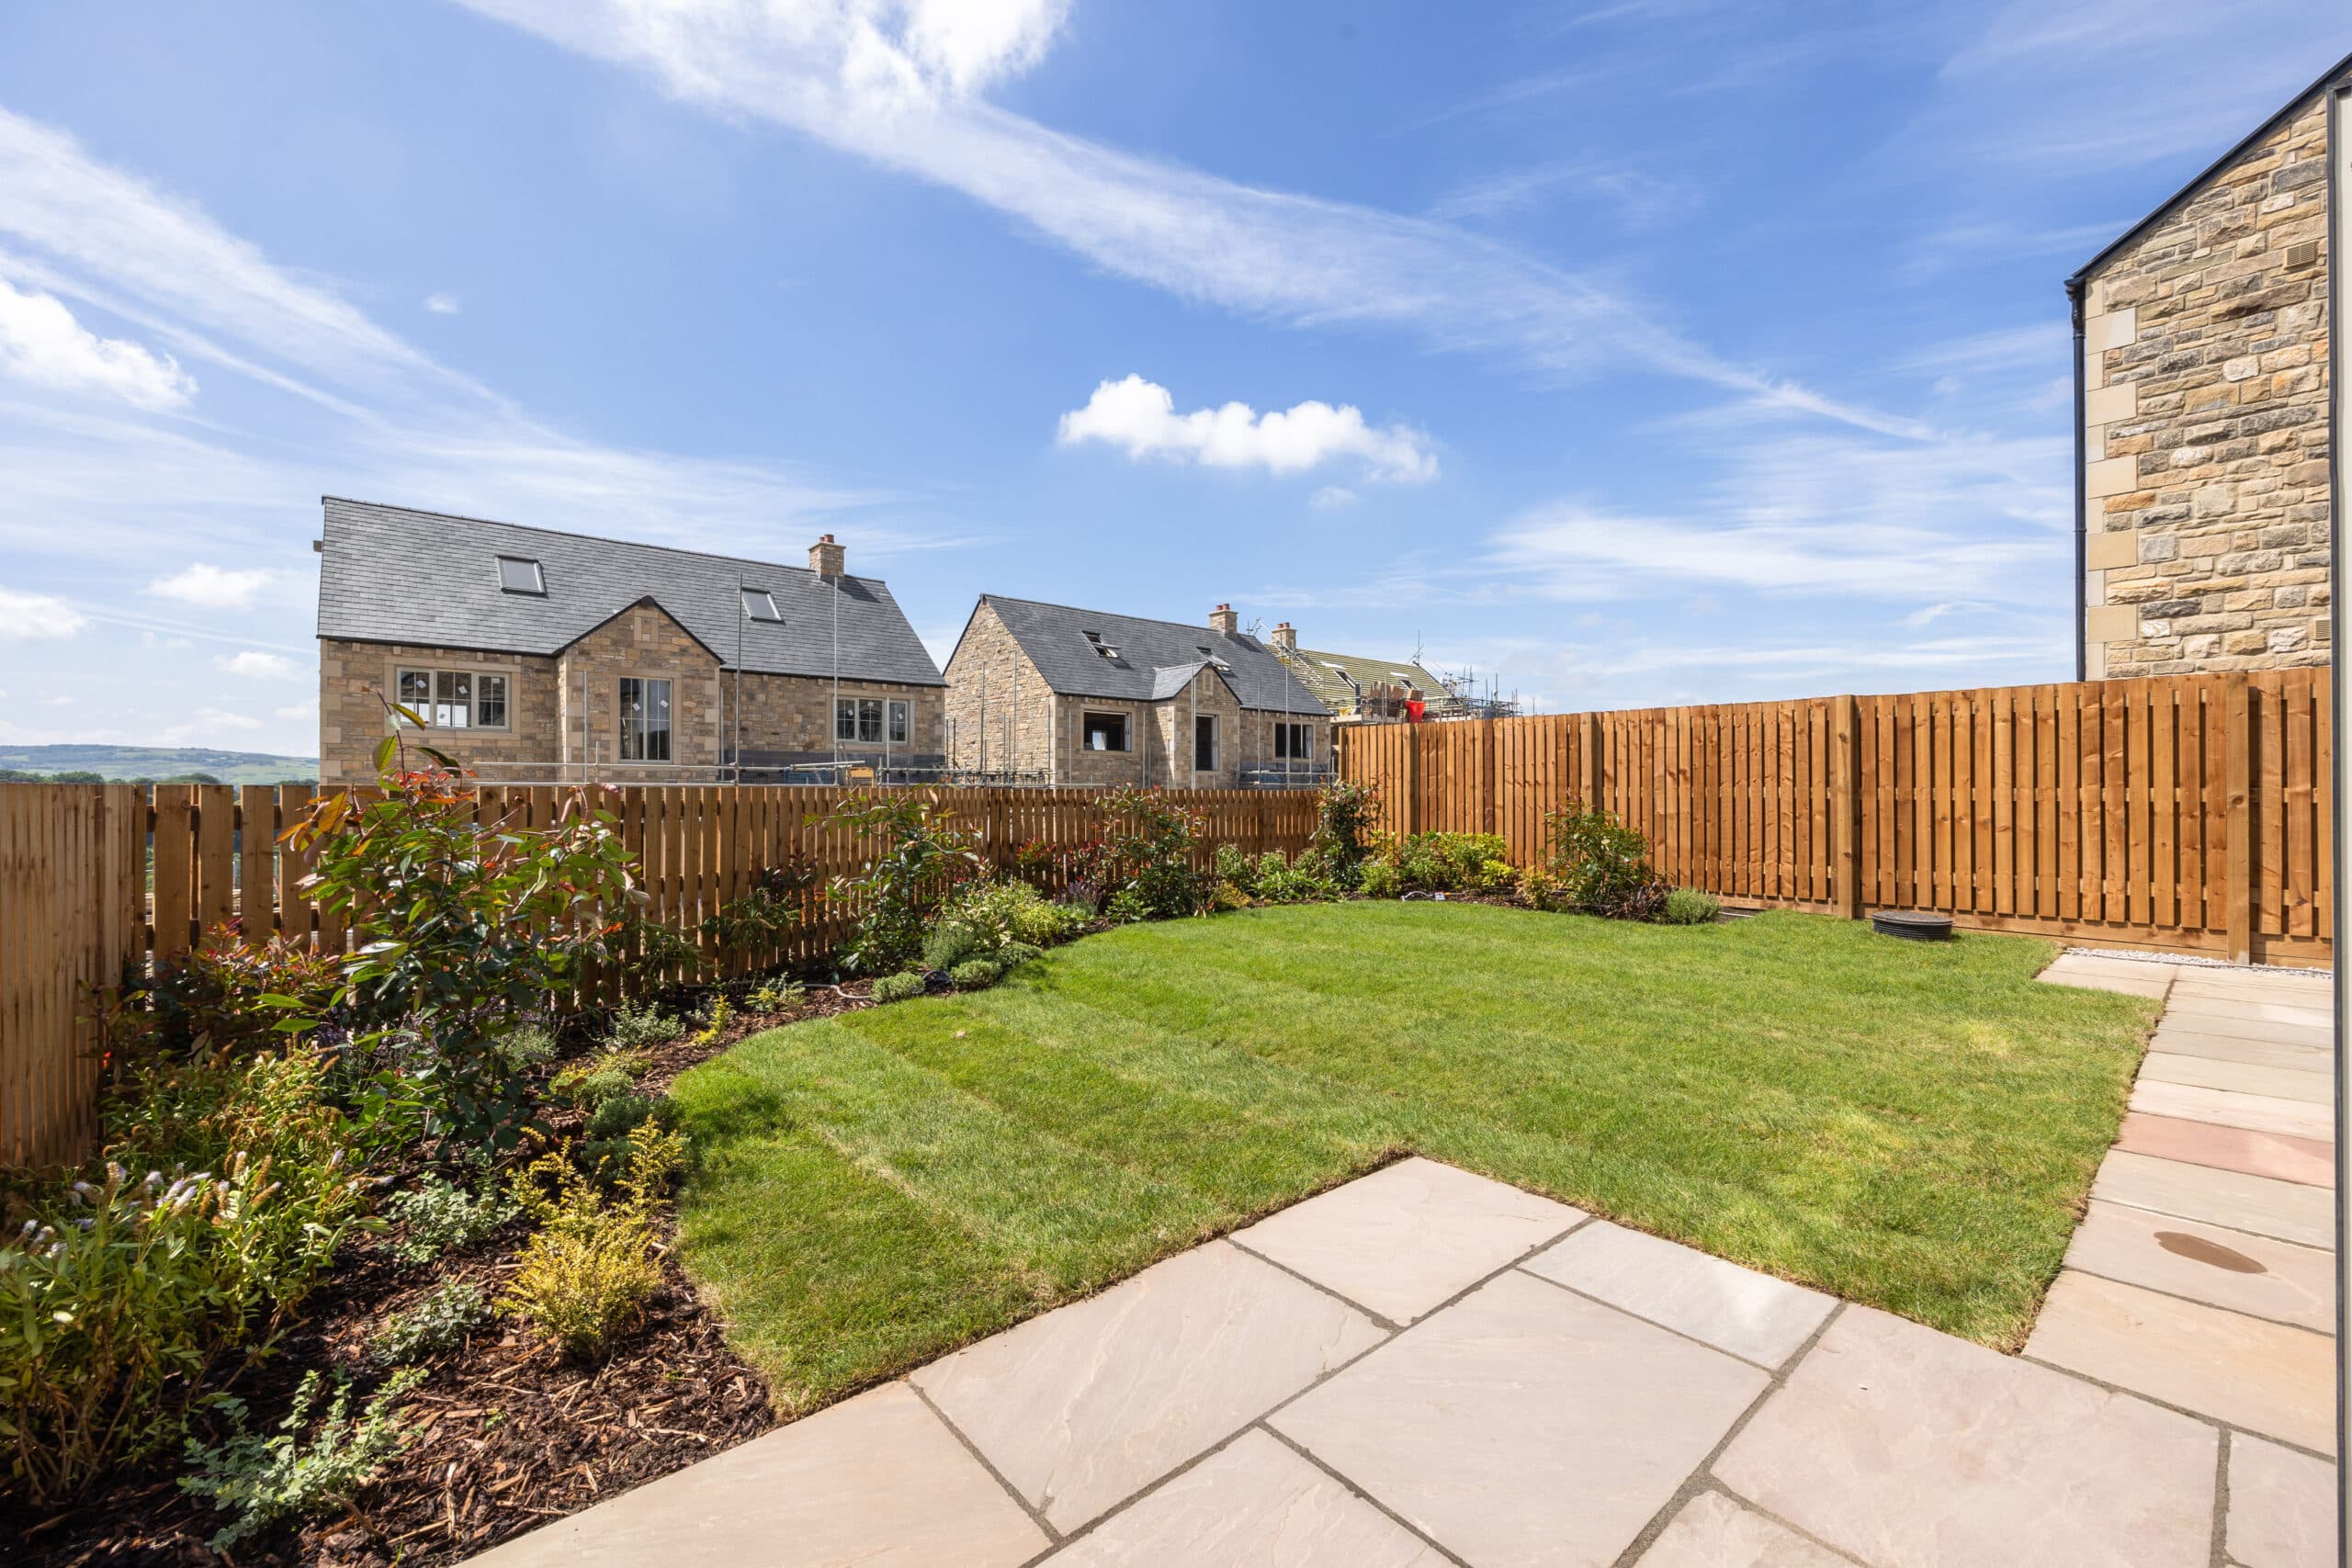
South-Facing Garden

£485,000

4
2
01282 506860

Our Show Home is closed

Karen D

Karen D

Mon10:30 AM - 5 PM
TueClosed
WedClosed
Thu10:30 AM - 5 PM
Fri10:30 AM - 5 PM
Sat10:30 AM - 5 PM
Sun10:30 AM - 5 PM

A visit to our Show Home gives you a true sense of the development, the craftsmanship of our homes, the quality of the spaces, and the beauty of the setting. Come and explore; we’ll walk you through what’s available and help you find the home that feels right for you.

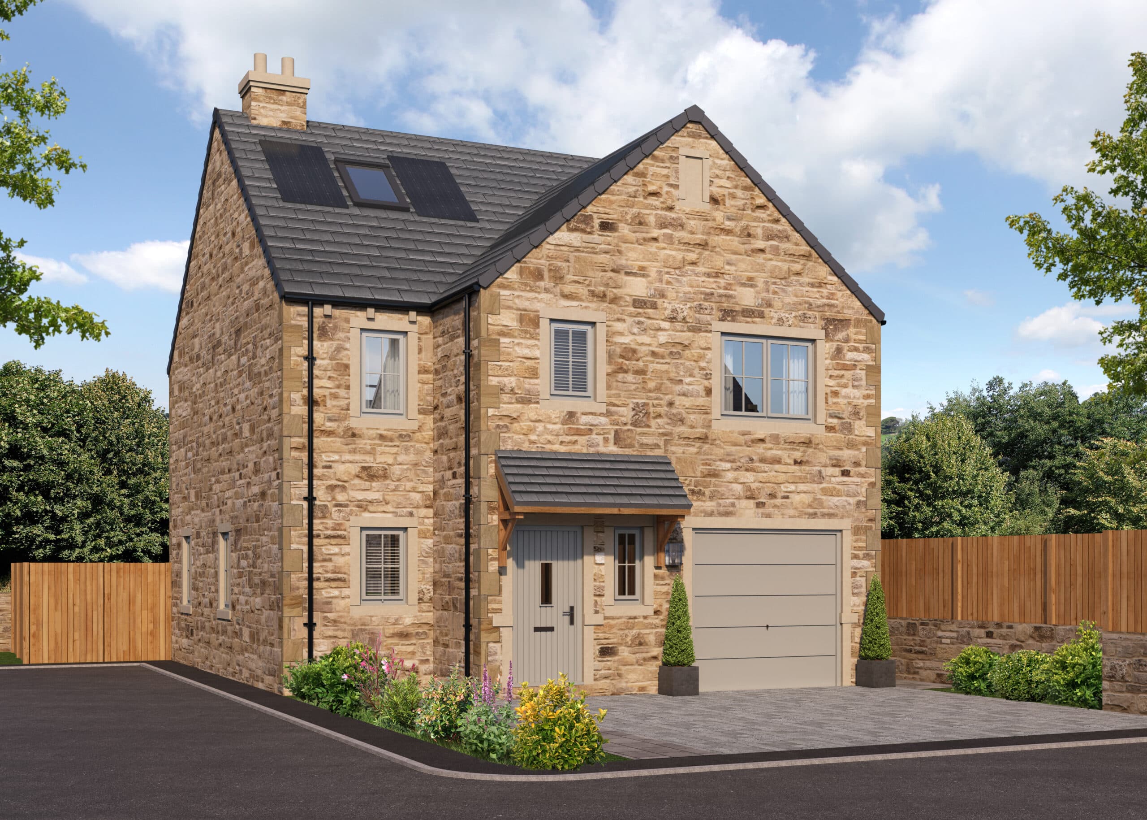
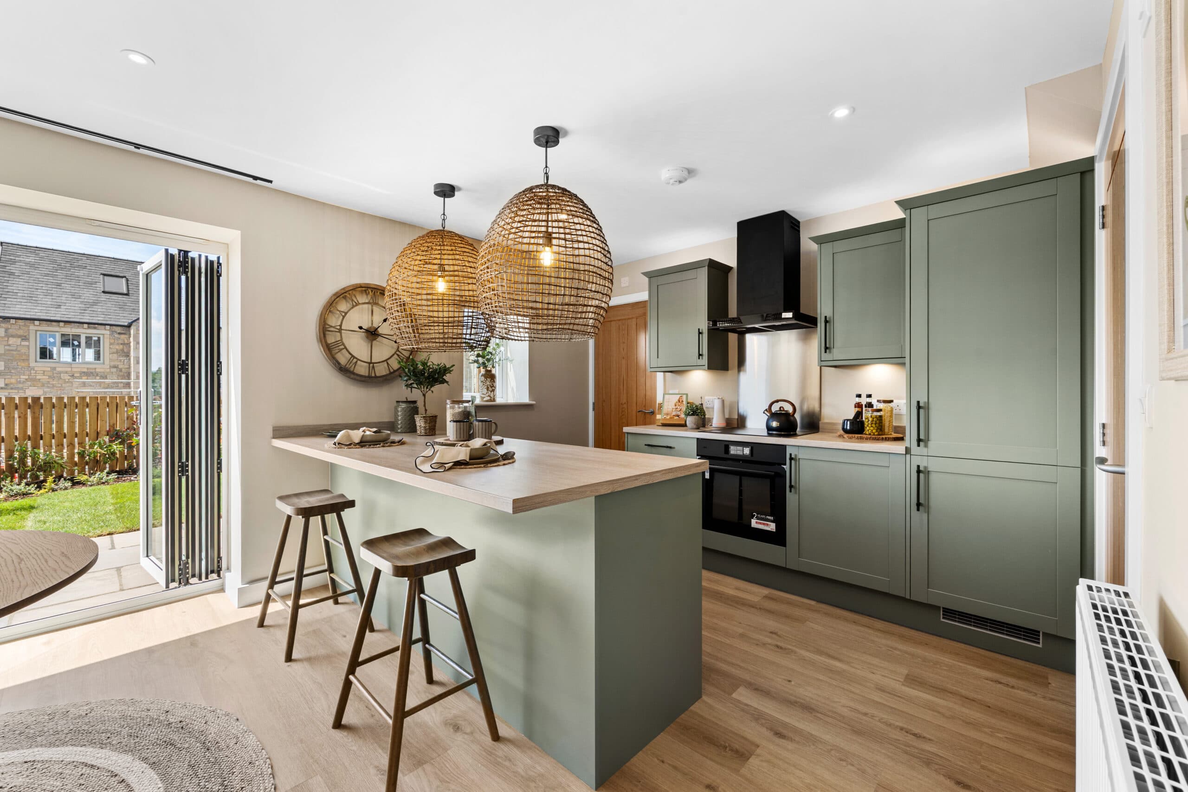
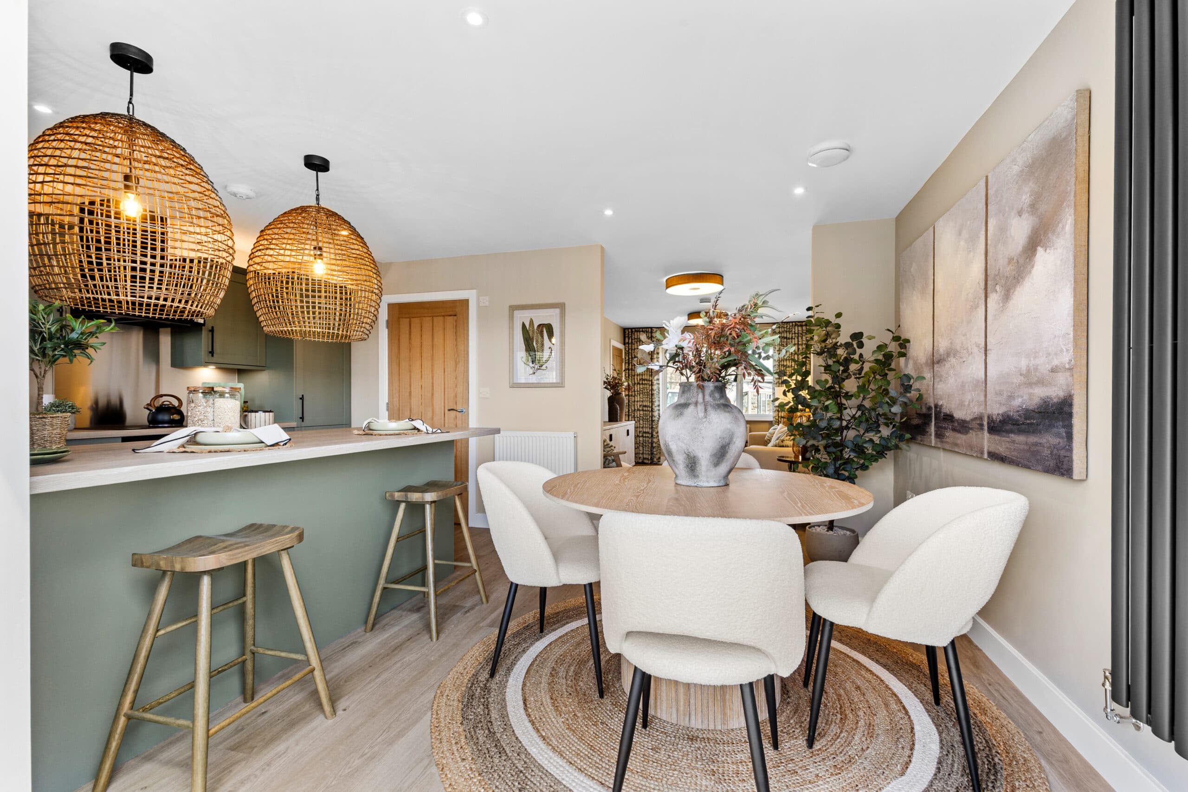
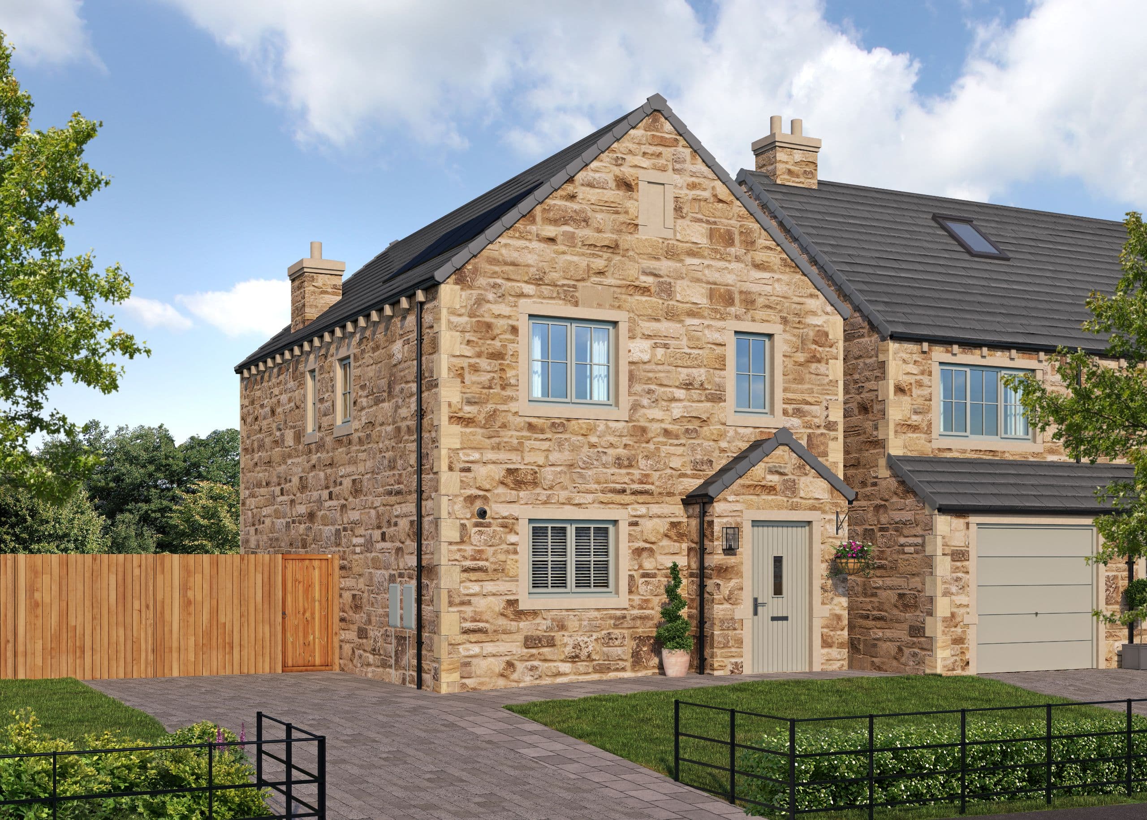
A characterful four-bedroom stone home featuring a stylish island kitchen, spacious garden and a versatile top floor made for modern family life.


Set on the edge of Pendle Farm, The Berkeley enjoys a tranquil position and a generous garden, offering the perfect setting for everyday living, hosting and unwinding. Spanning three well-considered floors, it brings together modern comfort with the enduring charm of natural stone design.

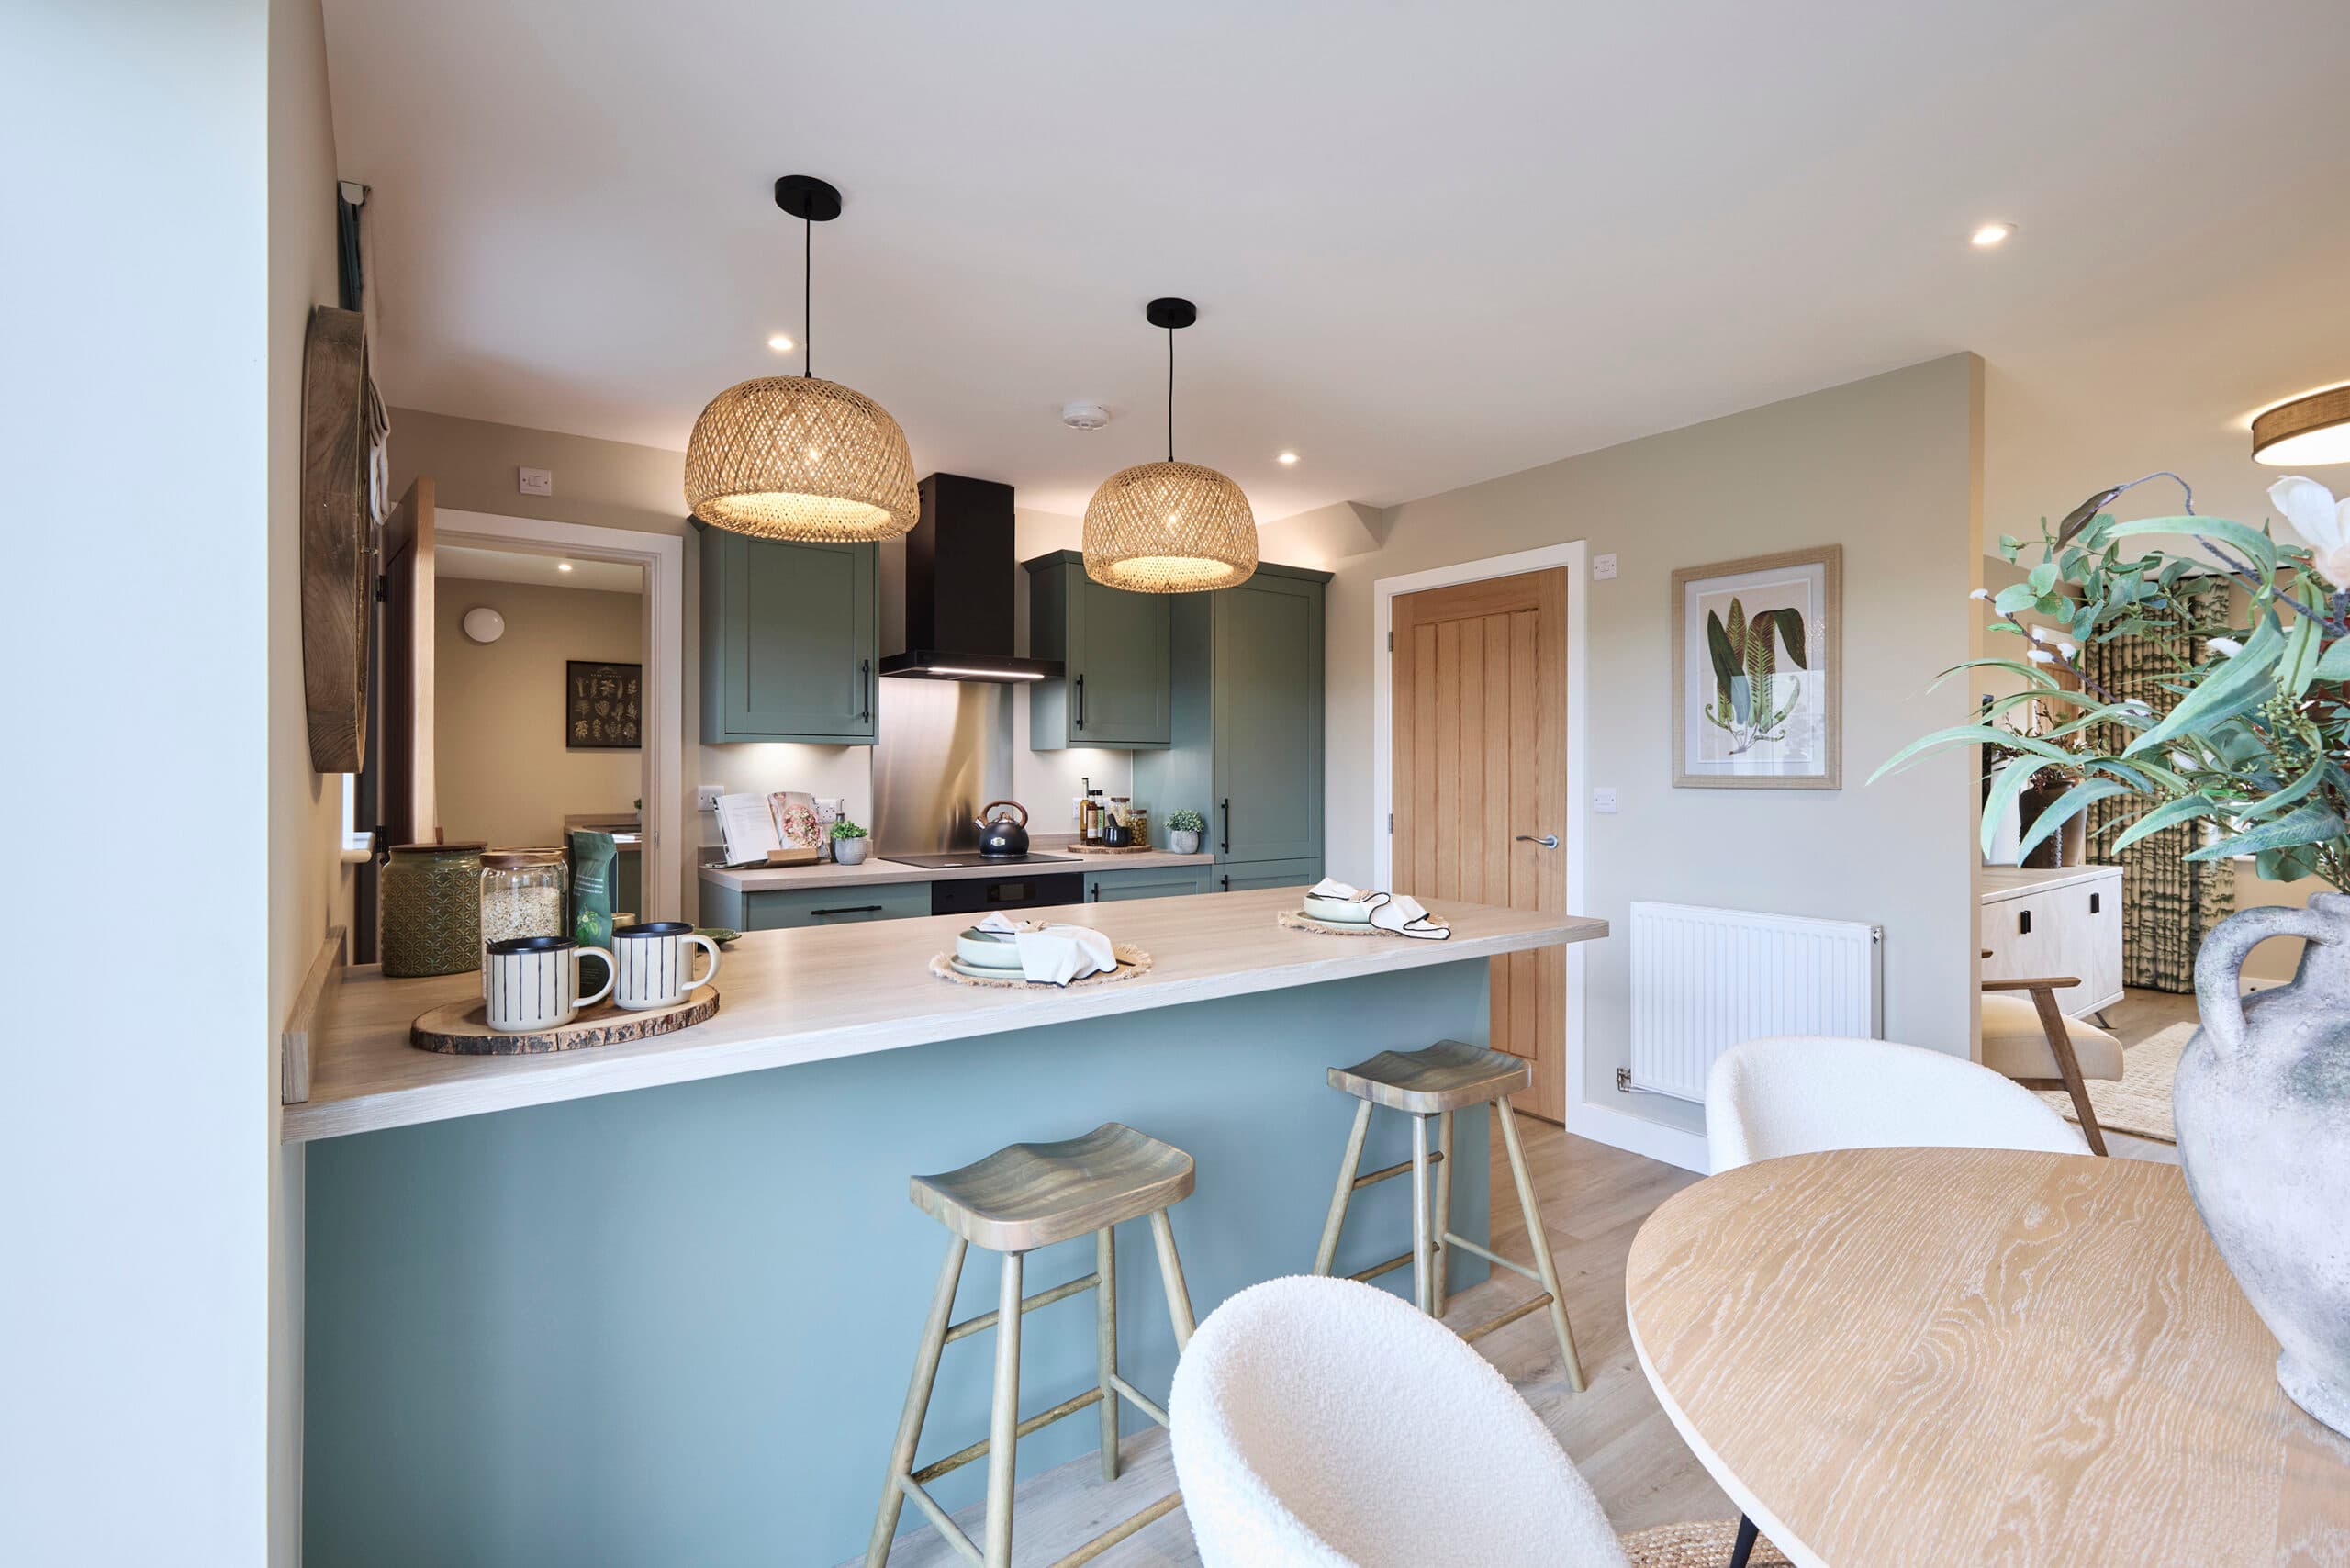
Ground Floor: The ground floor begins with an inviting hallway leading through to a bright open-plan kitchen, dining and...

Thoughtful touches>

  • Principal bedroom with private en-suite
  • Natural stone exterior with slate roof
  • Four well-proportioned bedrooms

  • South-facing garden ideal for relaxing or entertaining
  • Versatile top-floor media room and home office
  • Solar panels and EV charging for a future-ready home

Life at Pendle Farm, Worsthorne>

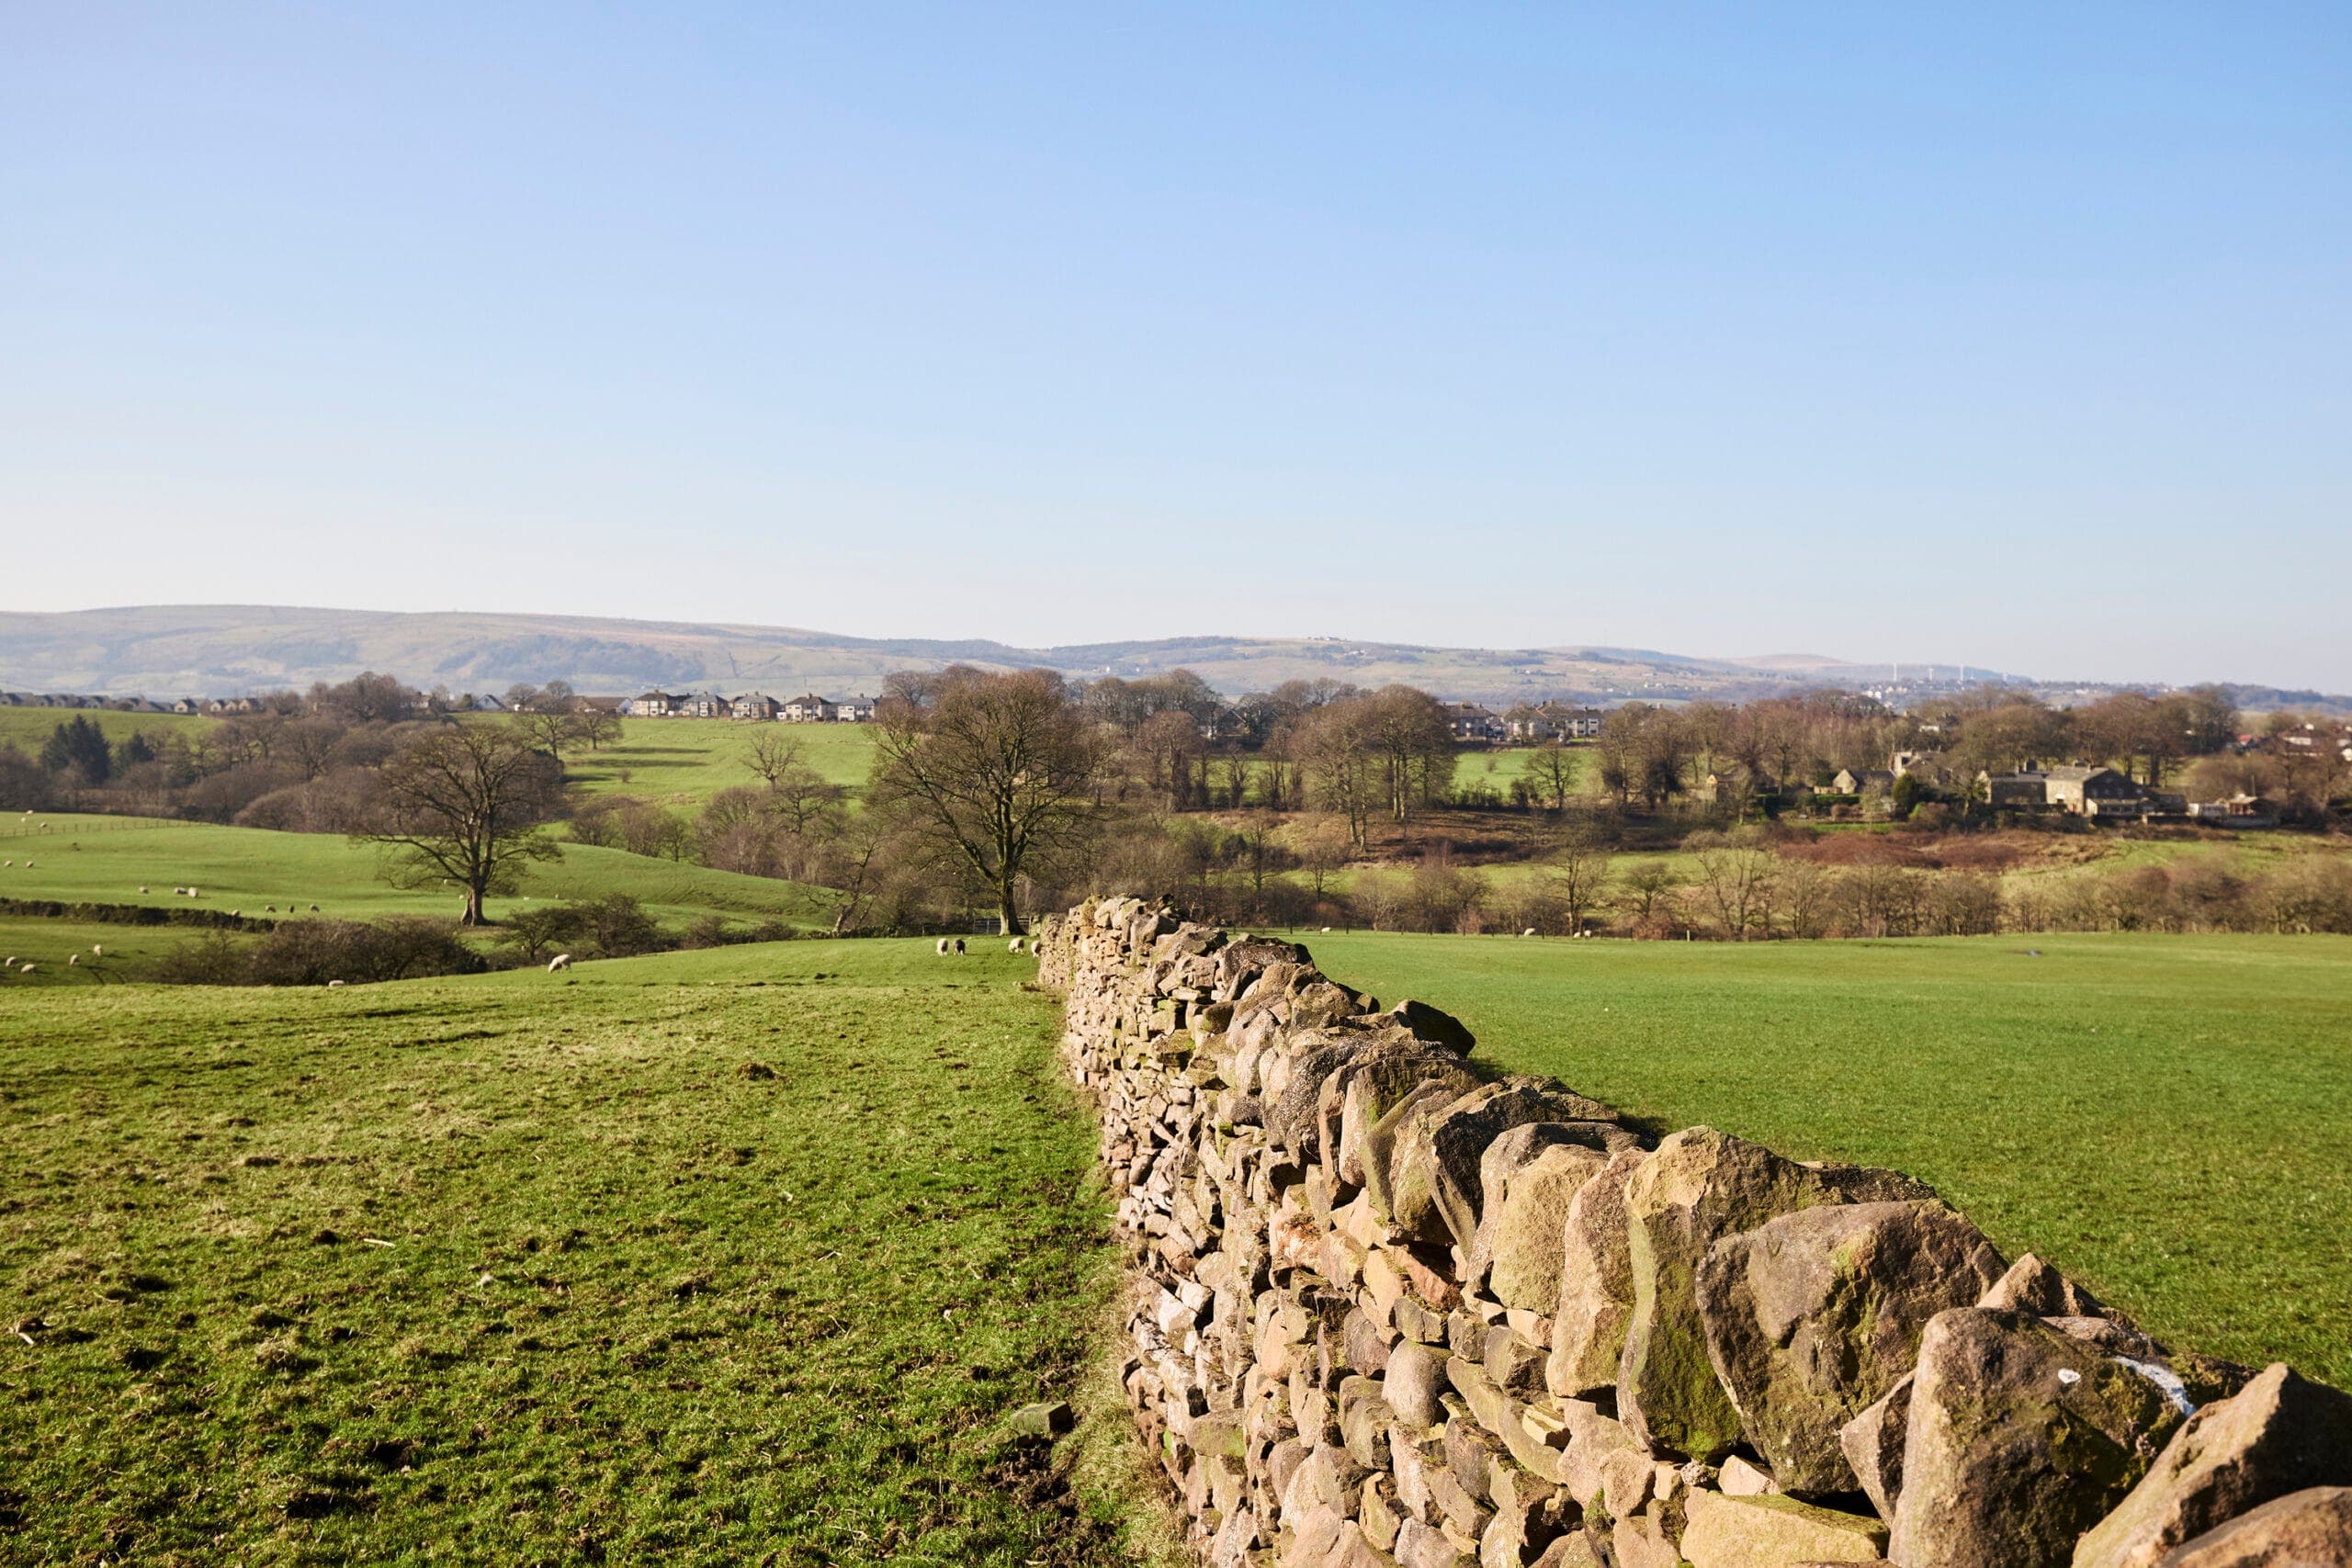
https://verity.adaptabledev.com/wp-content/uploads/2025/10/Sarah-and-Rob-Pendle-Farm-Views-scaled.jpg

Views to Inspire


https://verity.adaptabledev.com/wp-content/uploads/2025/09/The-Blenheim-Show-Home-Pendle-Farm-Worsthorne-17-scaled-1.jpg

Step Inside our Beautiful Show Home

https://verity.adaptabledev.com/wp-content/uploads/2025/09/The-Grosvenor-Plot-10-Pendle-Farm-External-1.png

The Grosvenor CGI Walkthrough

https://verity.adaptabledev.com/wp-content/uploads/2025/10/Sarah-and-Rob-Pendle-Farm-Views-scaled.jpg

Views to Inspire

https://verity.adaptabledev.com/wp-content/uploads/2025/09/The-Blenheim-Show-Home-Pendle-Farm-Worsthorne-17-scaled-1.jpg

Step Inside our Beautiful Show Home

https://verity.adaptabledev.com/wp-content/uploads/2025/09/The-Grosvenor-Plot-10-Pendle-Farm-External-1.png

The Grosvenor CGI Walkthrough

Floorplans

Dining 10' - 7" x 8' - 6"
Family Room10' - 6" x 10' - 11"
Garage9' - 11" x 19' - 7"
Kitchen14' - 0" x 11' - 2"
Store 12' - 11" x 3' - 8"
Utility6'' - 5" - 5' - 9"
WC2' - 9" x 6' - 7"
Total SQ Ft1614 sq ft
Berkeley Ground Floor Pendle Farm

Specification

Luxury HOME

Pendle Farm offers beautiful light filled homes with thoughtful kitchens and open spaced entertaining rooms.
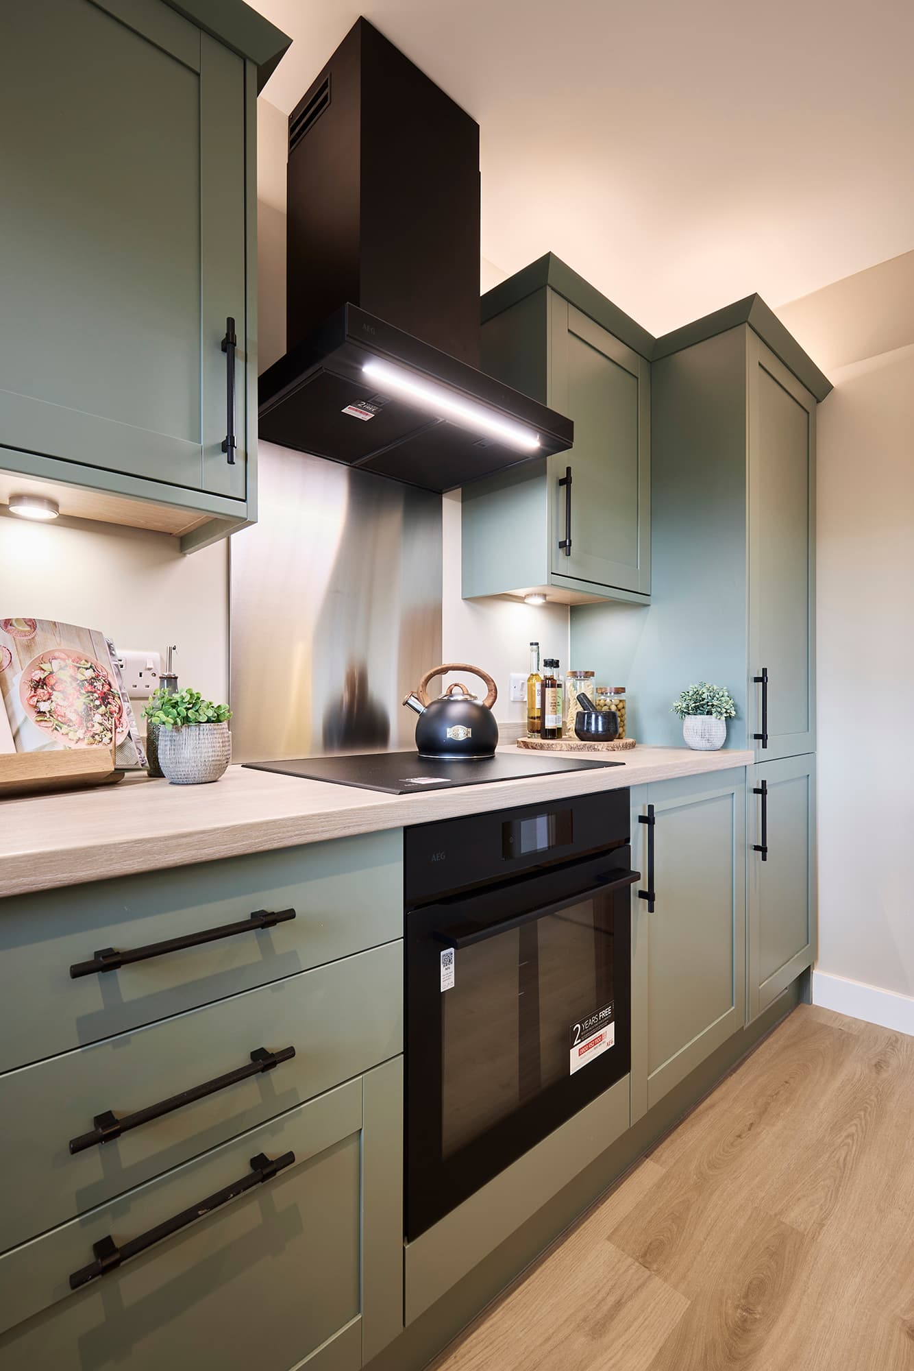
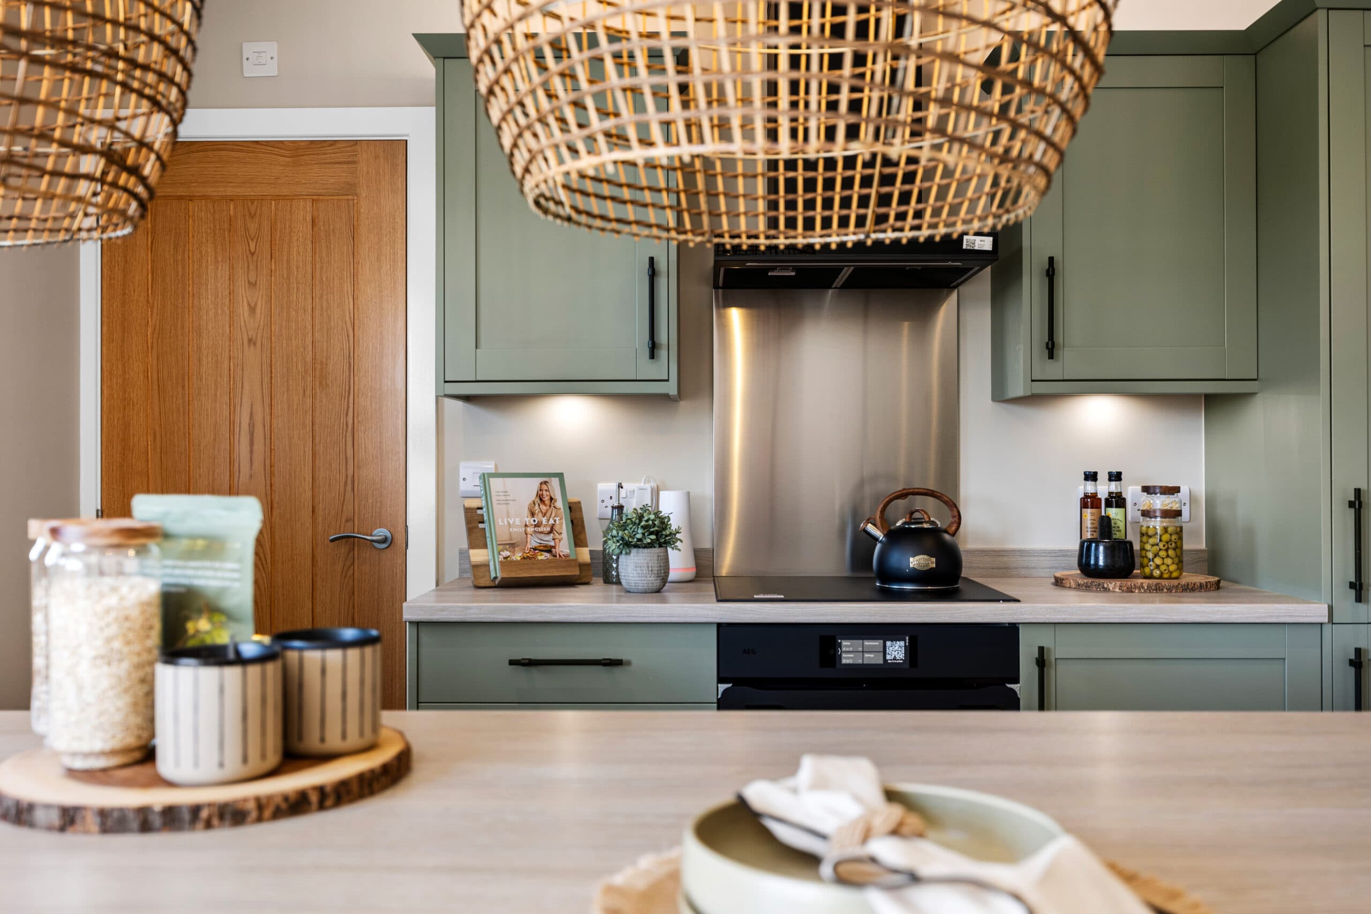
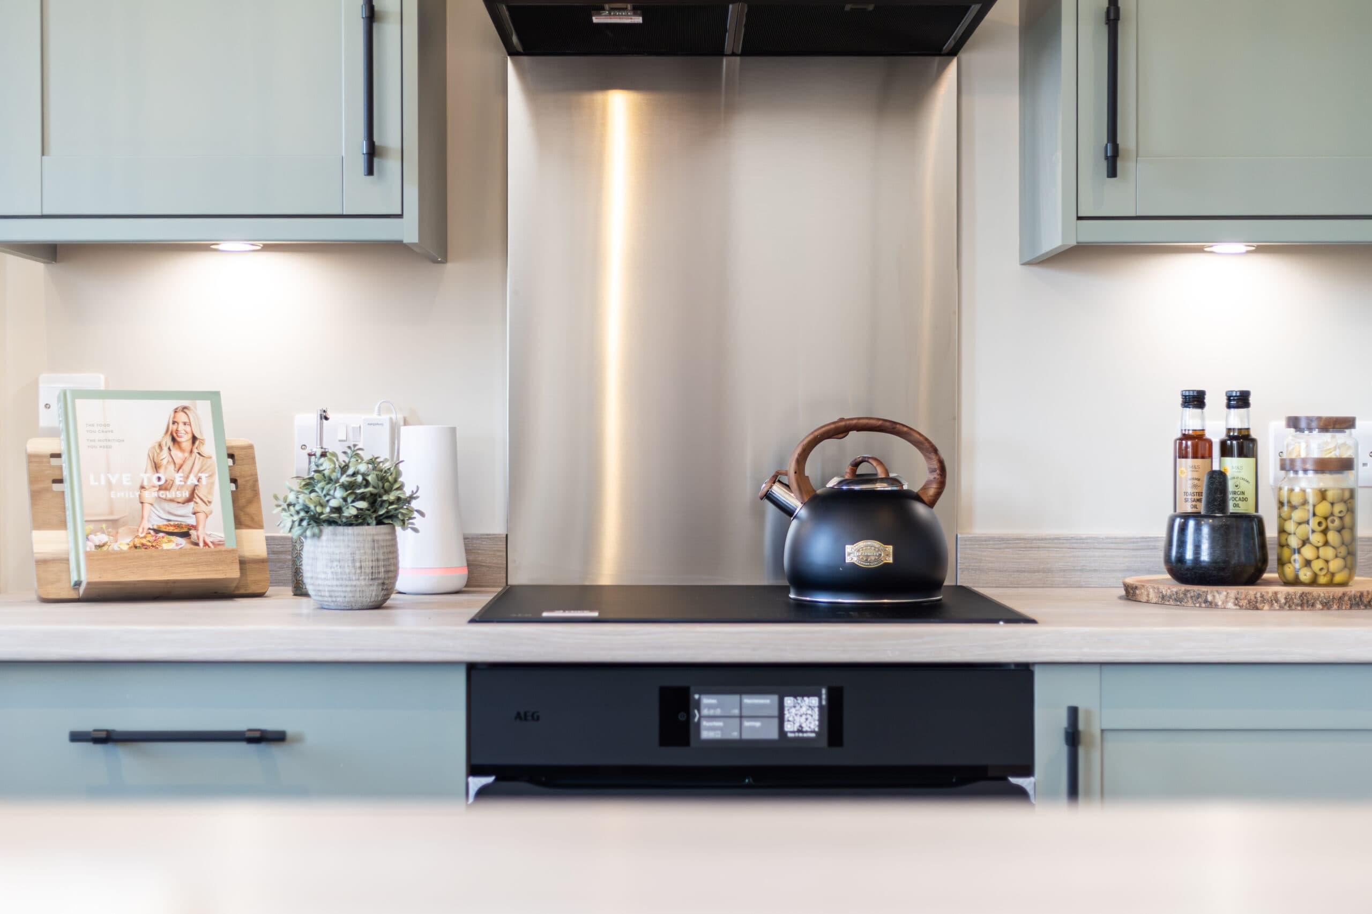
  • Contemporary or traditional cabinetry with soft-close doors
  • Sleek quartz worktops in LUXURY homes
  • Integrated Electrolux appliances, including full-size dishwasher
  • Smeg Double Dual Fuel Cooker in LUXURY Homes
  • Subtle under cabinet lighting
Download Luxury Specification
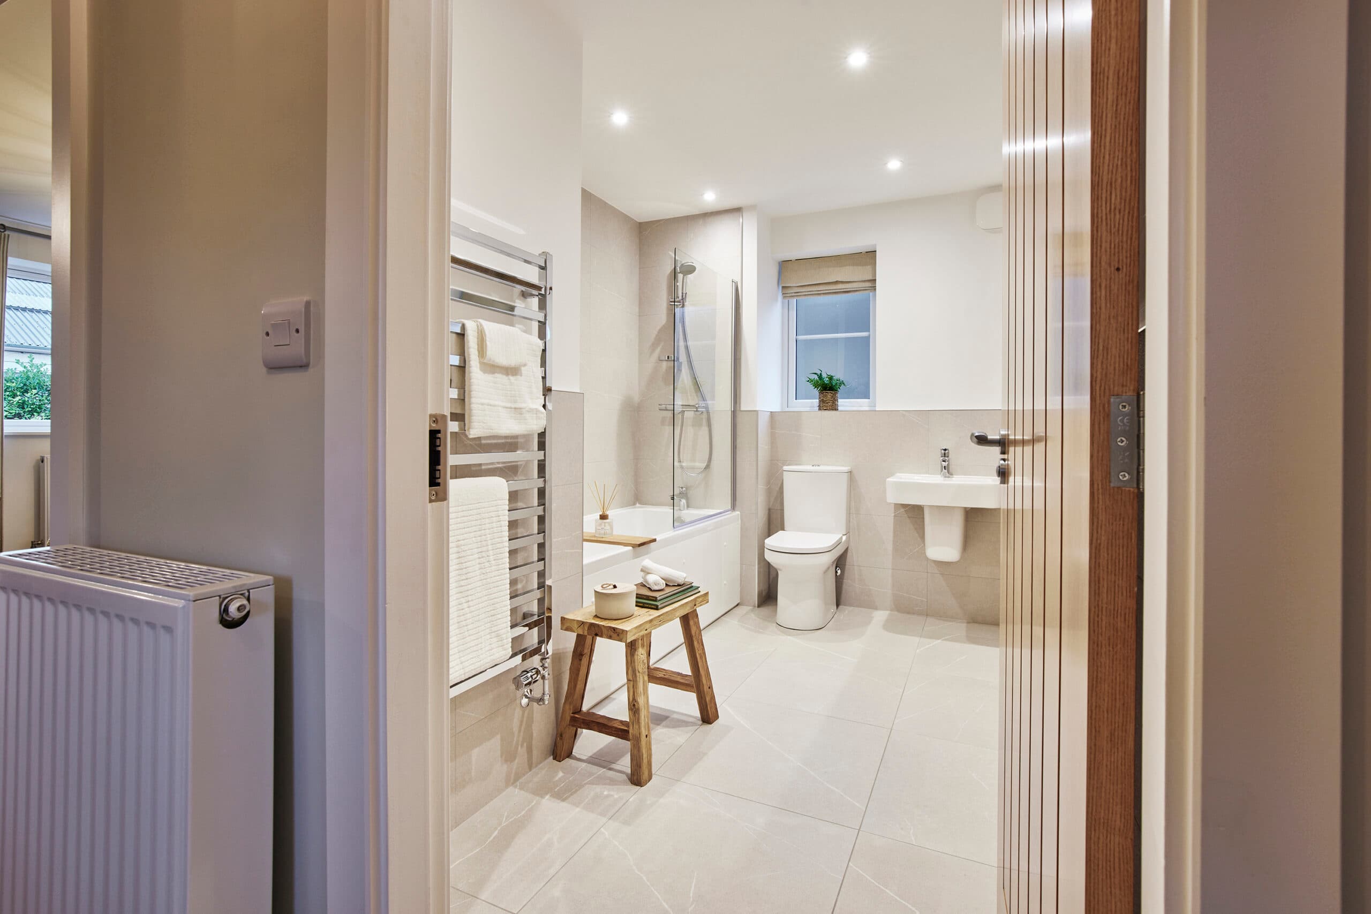
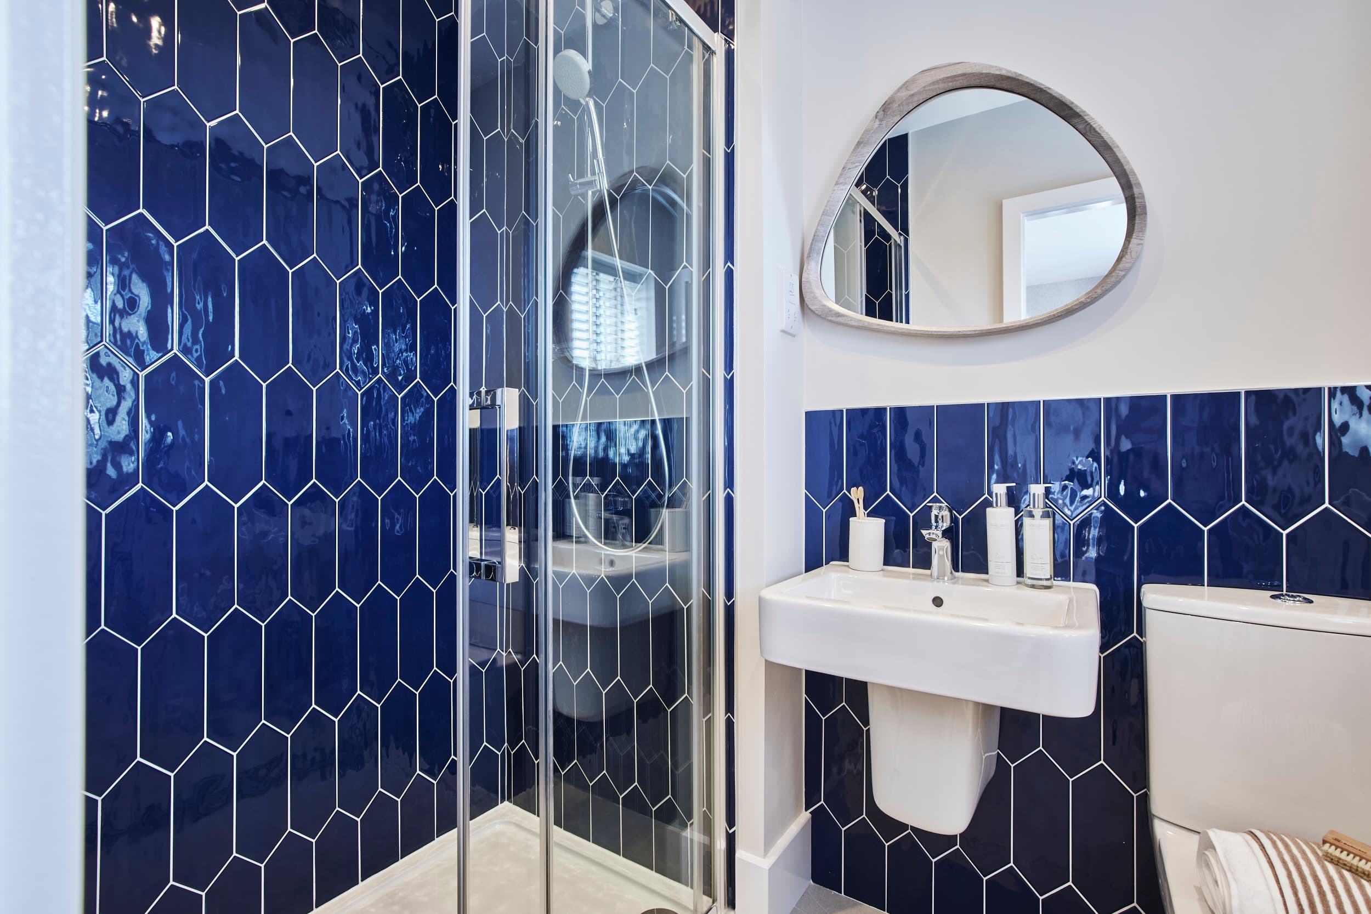
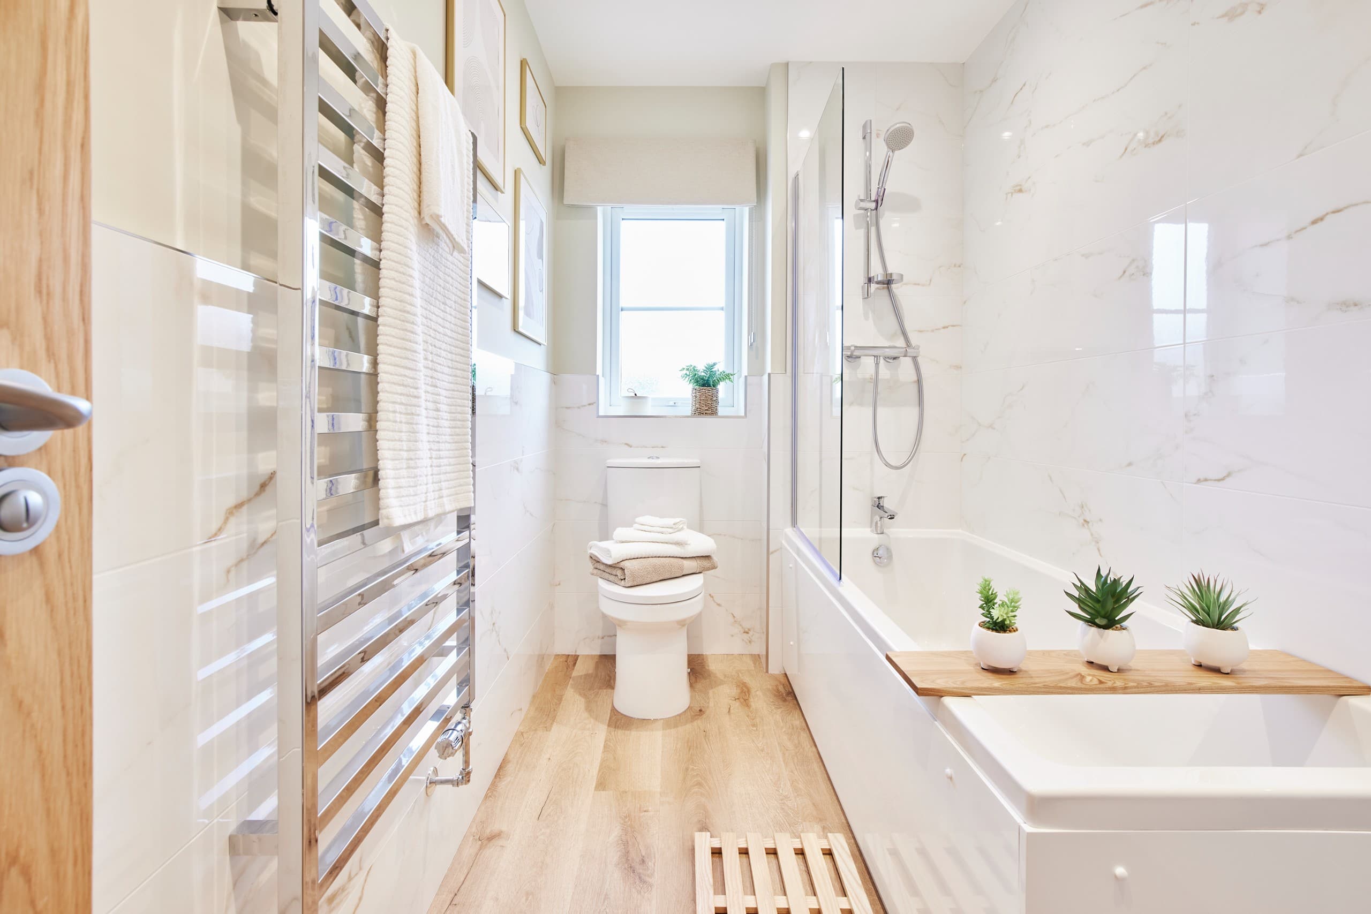
Each bathroom at Pendle Farm is designed as a calm, contemporary retreat, creating an atmosphere of comfort and refinement.
  • Villeroy & Boch sanitaryware with Hansgrohe taps
  • Chrome towel radiators
  • LED downlights and shaver socket included
  • Contemporary tiling throughout
  • Subtle downlighting to create a warm, ambient glow
  • Traditional tiling to choose from - reimagined with a contemporary twist
Download Luxury Specification
The specification at Pendle Farm has been thoughtfully curated to balance contemporary design with timeless character.
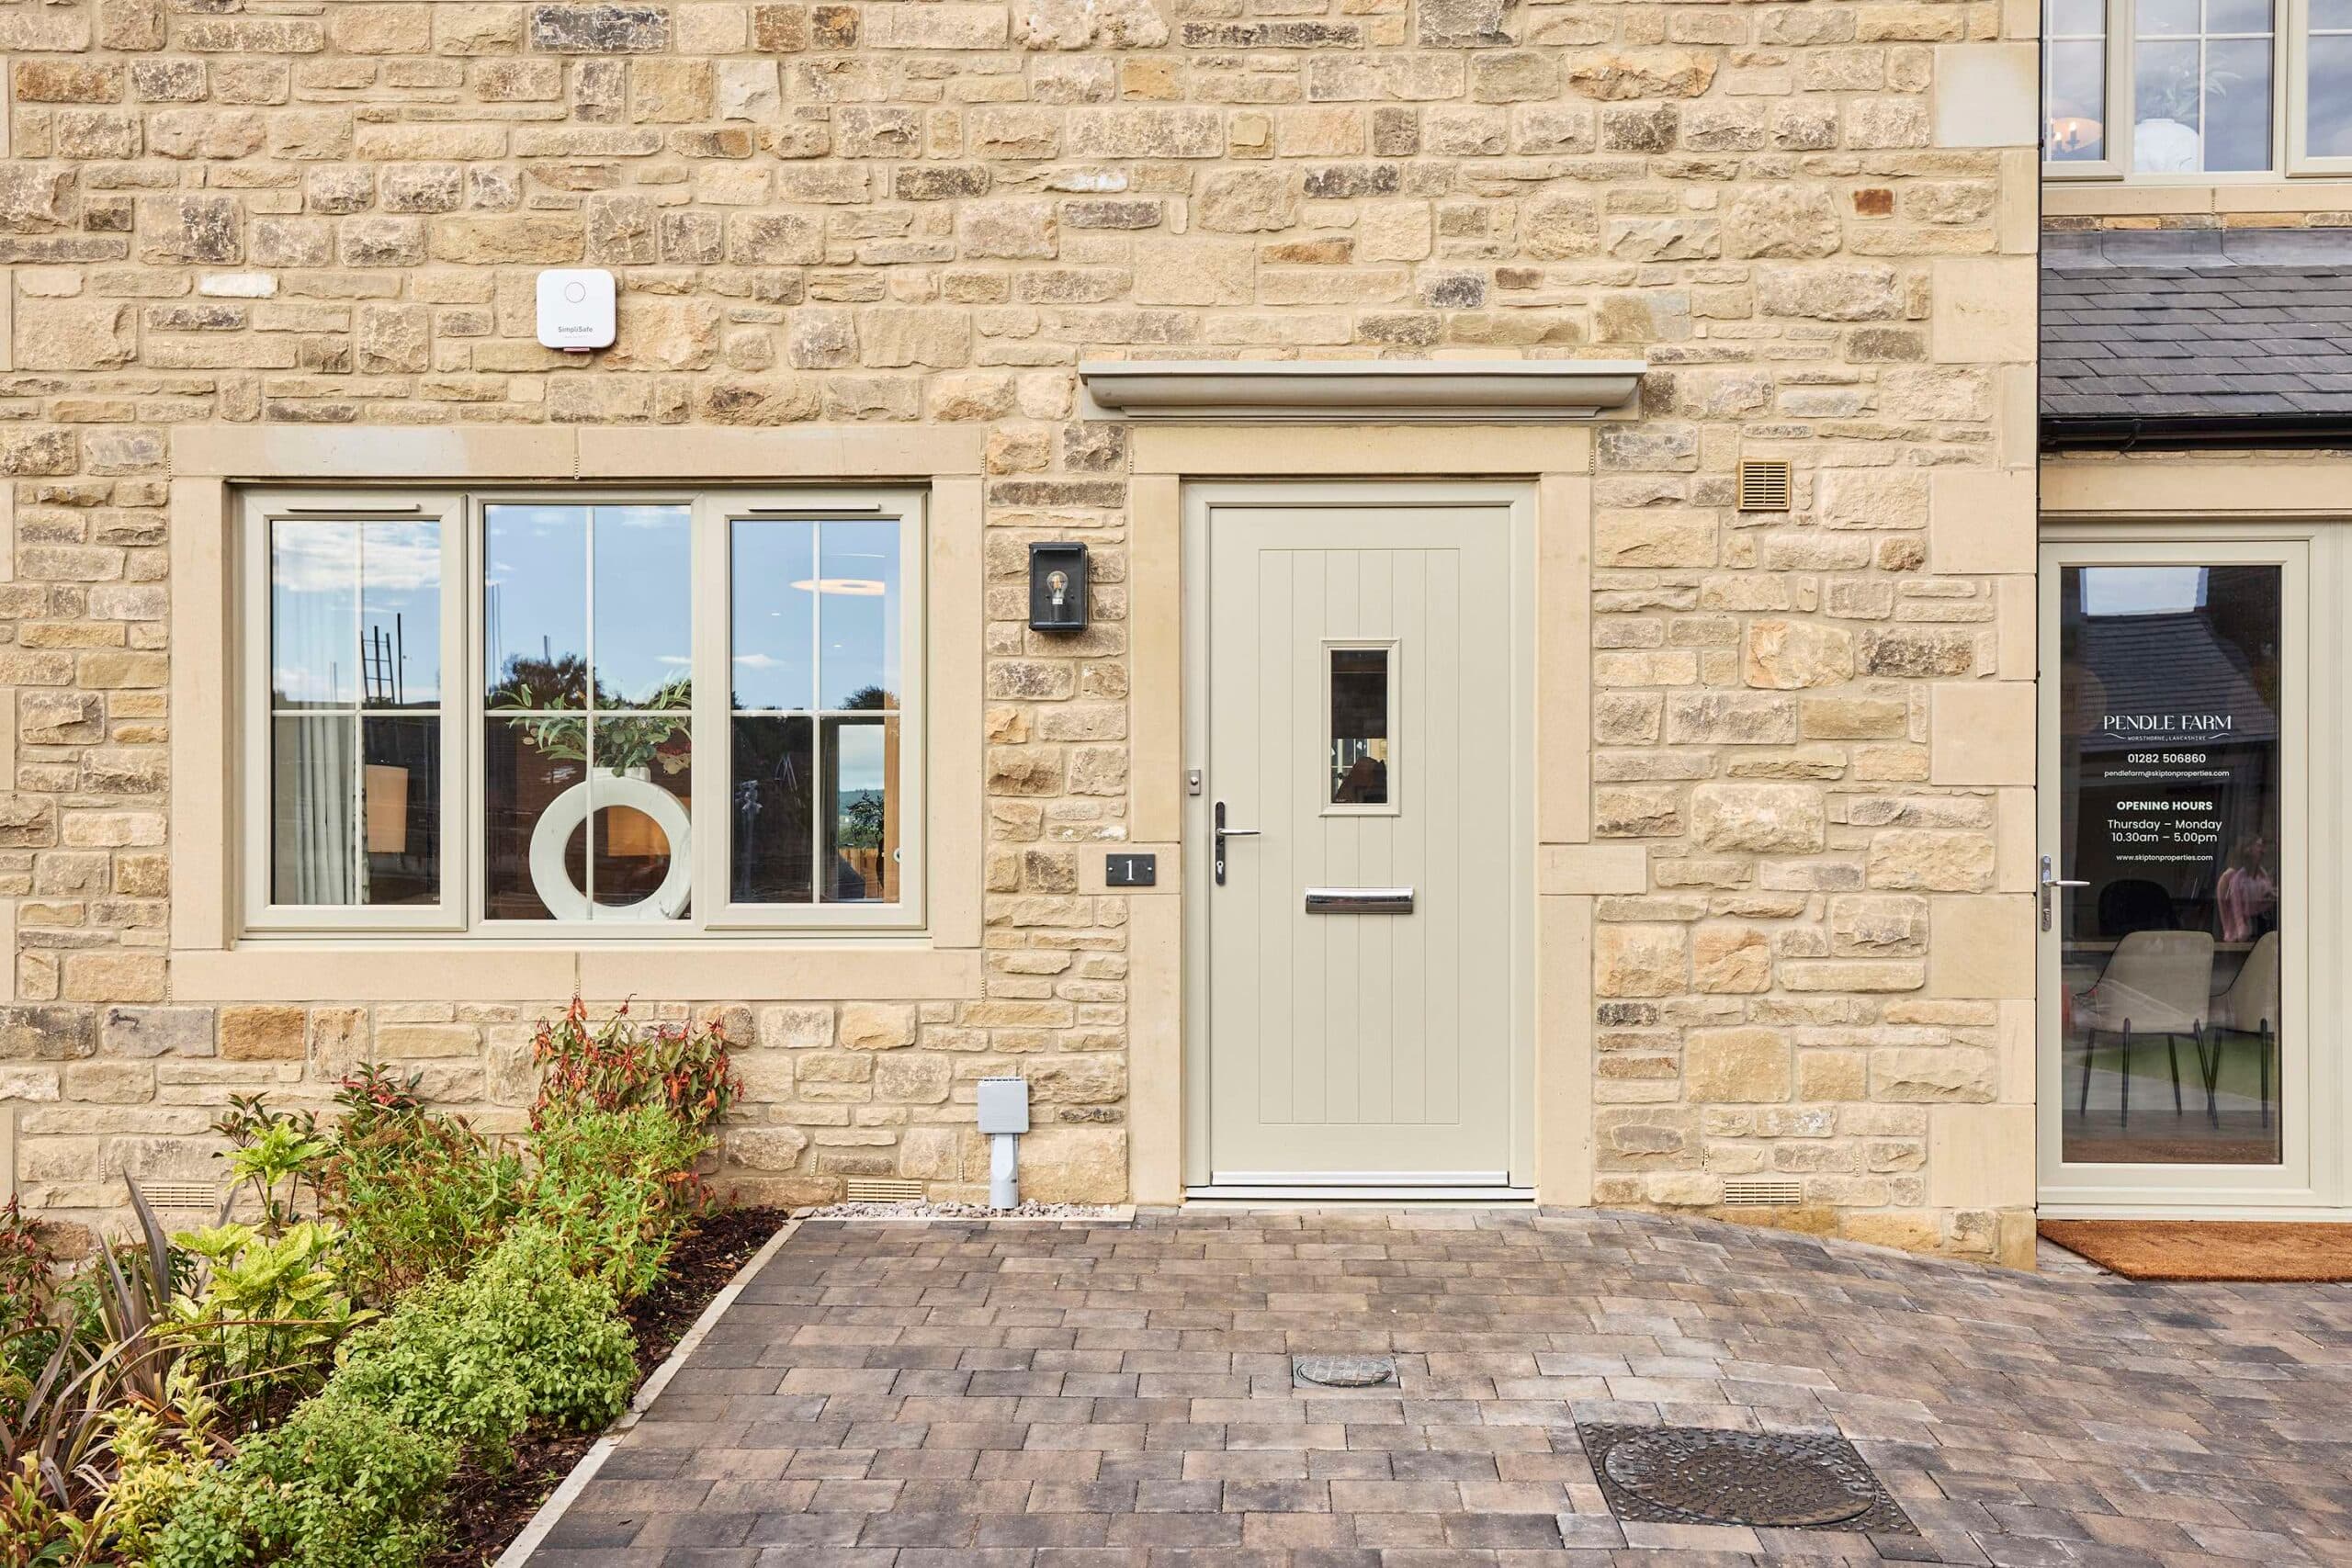
  • Distinctive random stone elevations with natural slate roofs
  • Farm estate-style fencing and landscaped gardens
  • Solid oak internal doors with chrome ironmongery
  • Smart Honeywell thermostat with dual-zone heating
  • Black bevelled light with motion sensor, blending security with subtle style.
  • EV charging point to garage or driveway
  • Bi-fold doors to garden in LUXURY homes
Download Luxury Specification
Mortgage calculator

>Calculate your mortgage borrowing and monthly repayments

If you’re not sure what you can afford, don’t worry. Use our mortgage calculator to find out how much you could possibly borrow.

Calculate your affordability
Site plan