1 OF 11
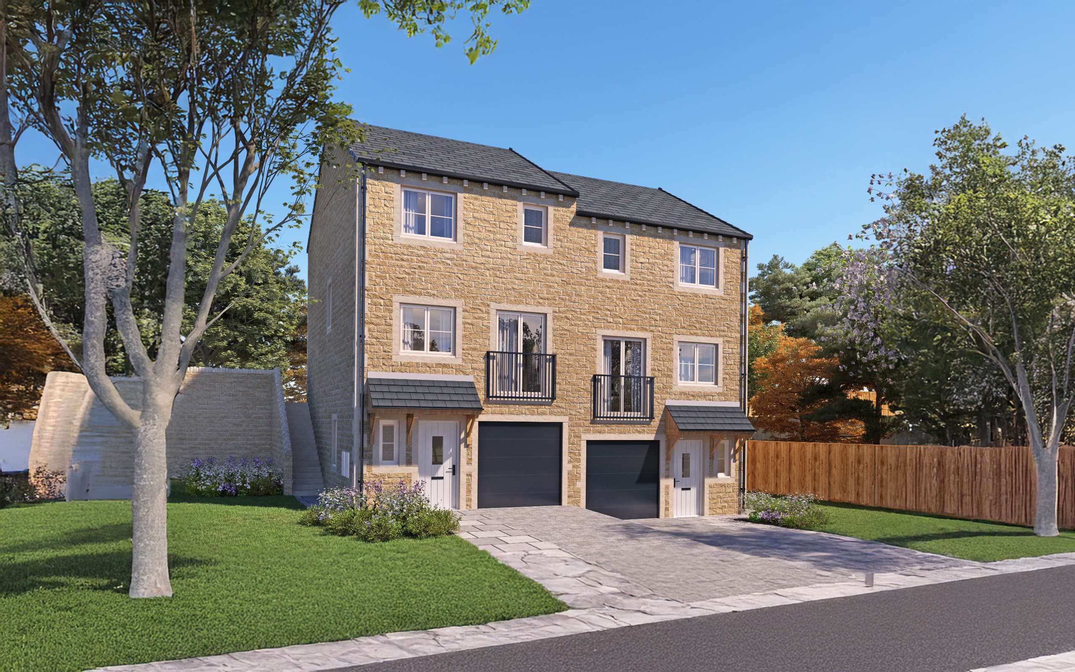
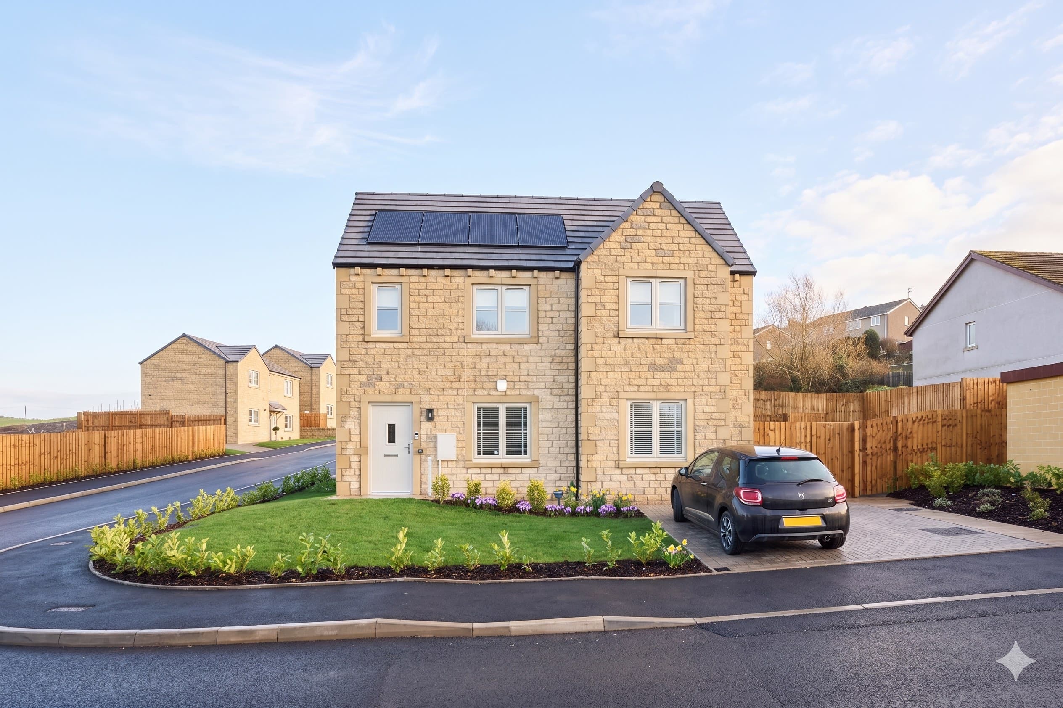
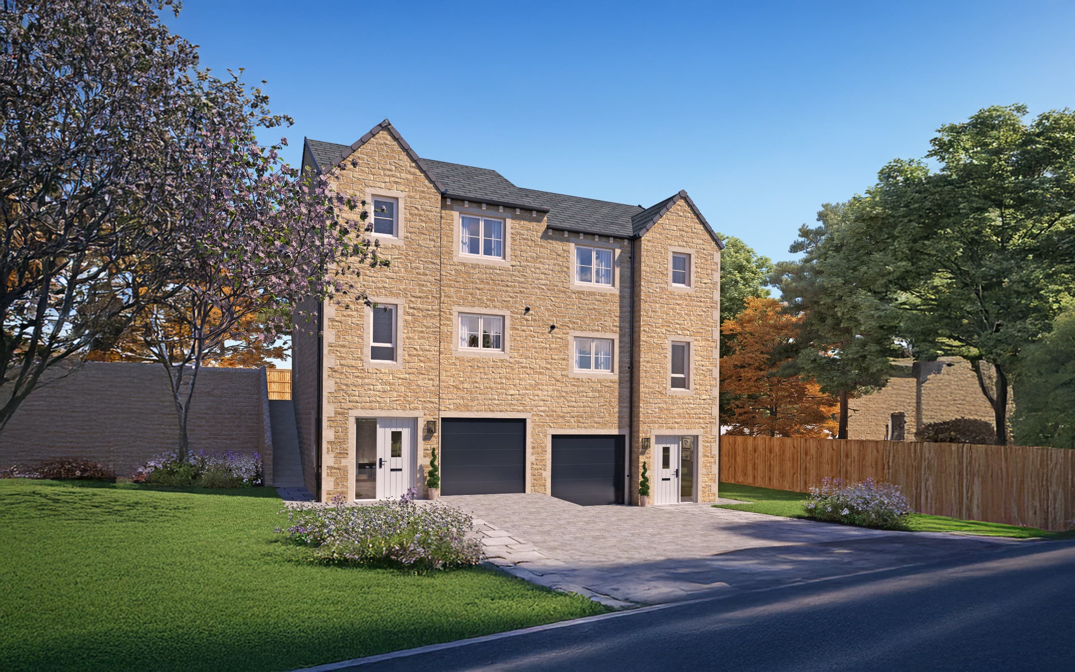
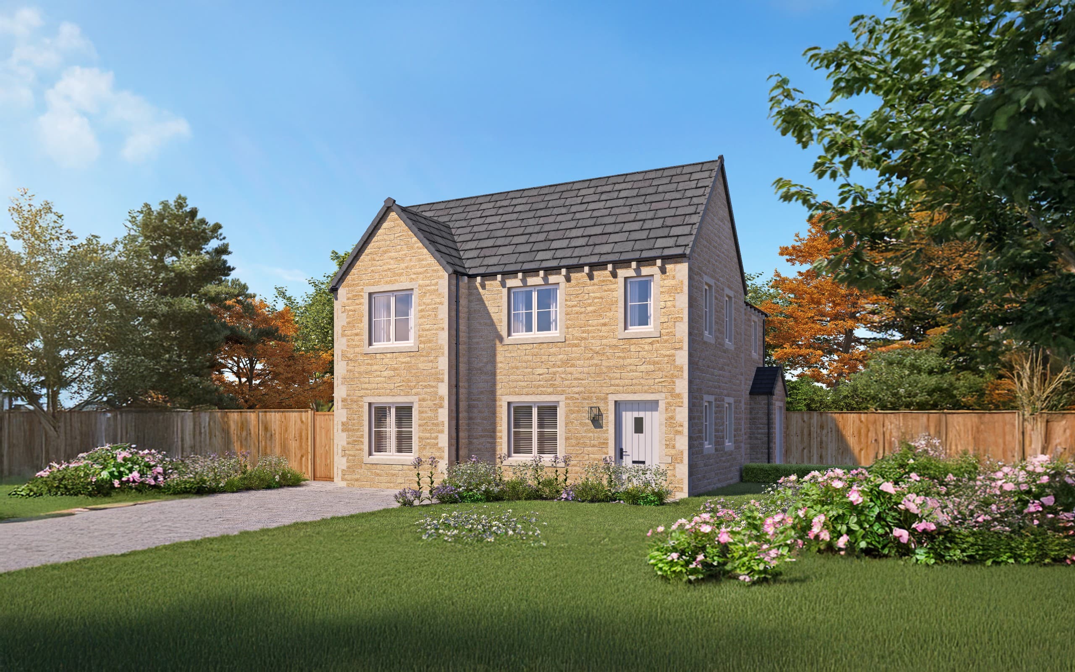
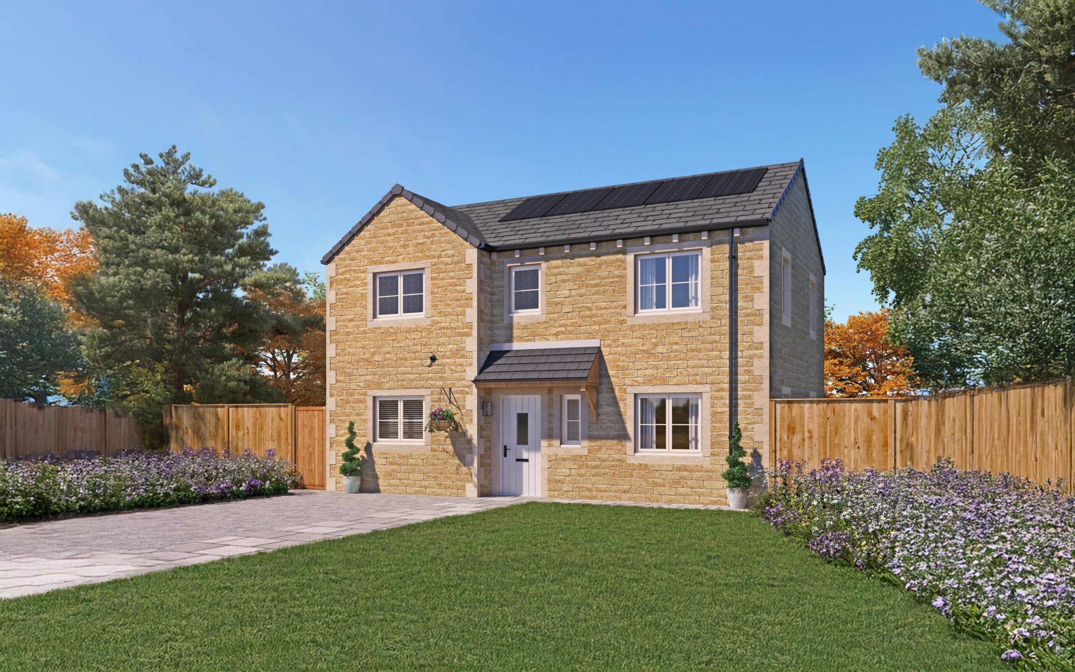
The Cooper - CGI - The Oaks, Skipton
Luxury flooring from Invictus
Cooper Show Home - The Alders - Skipton - hallway entrance
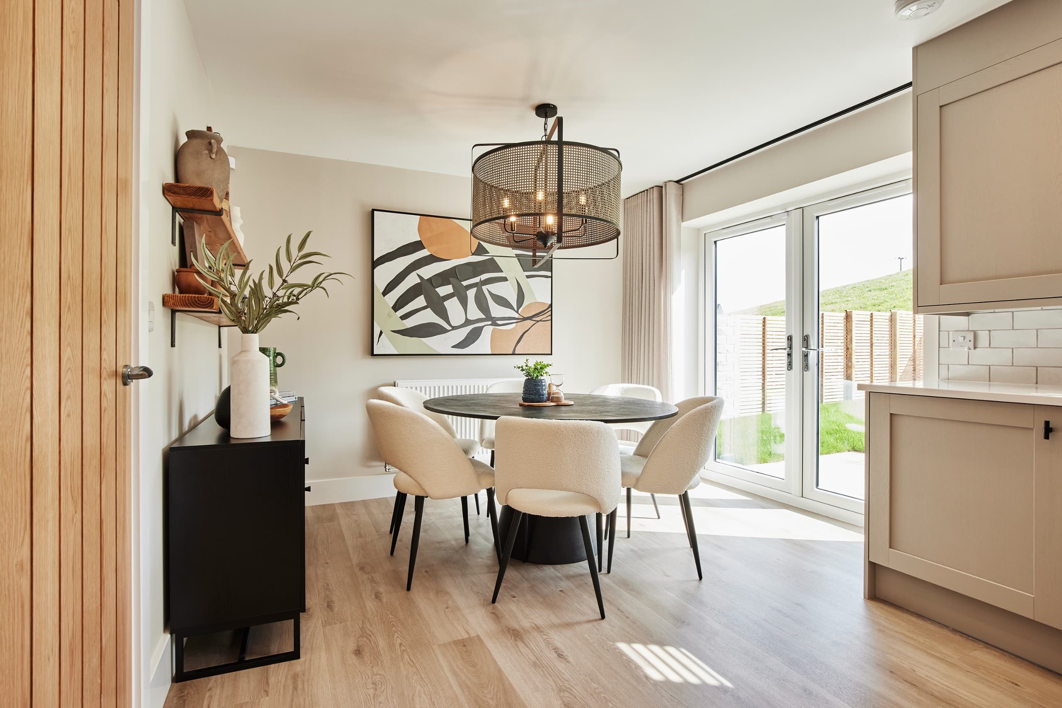
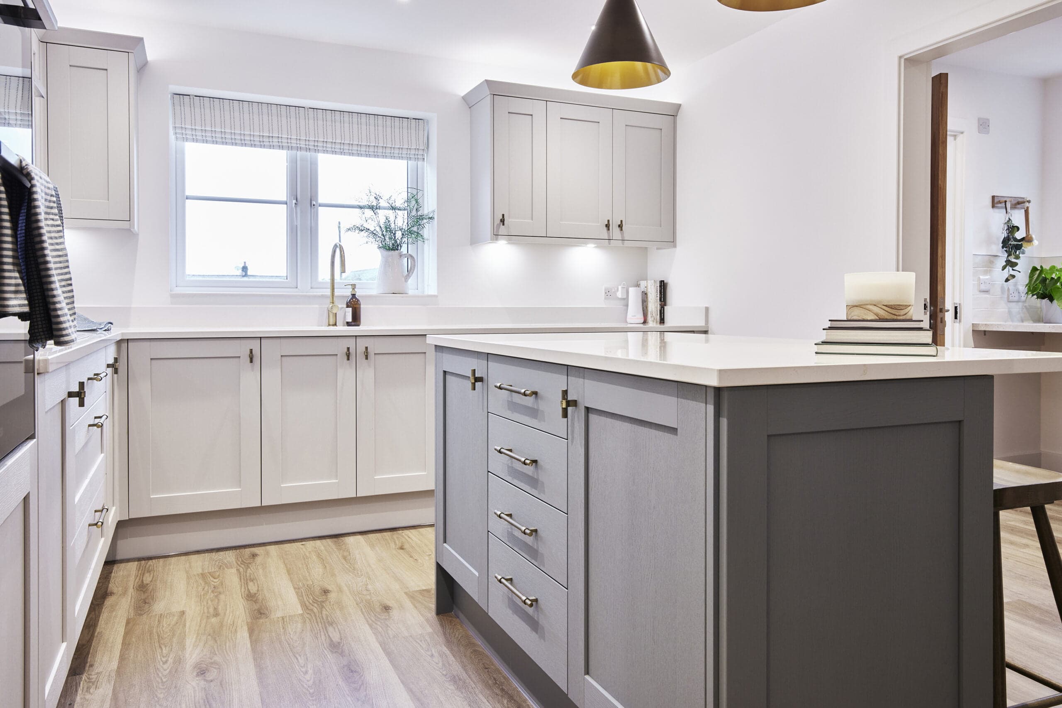
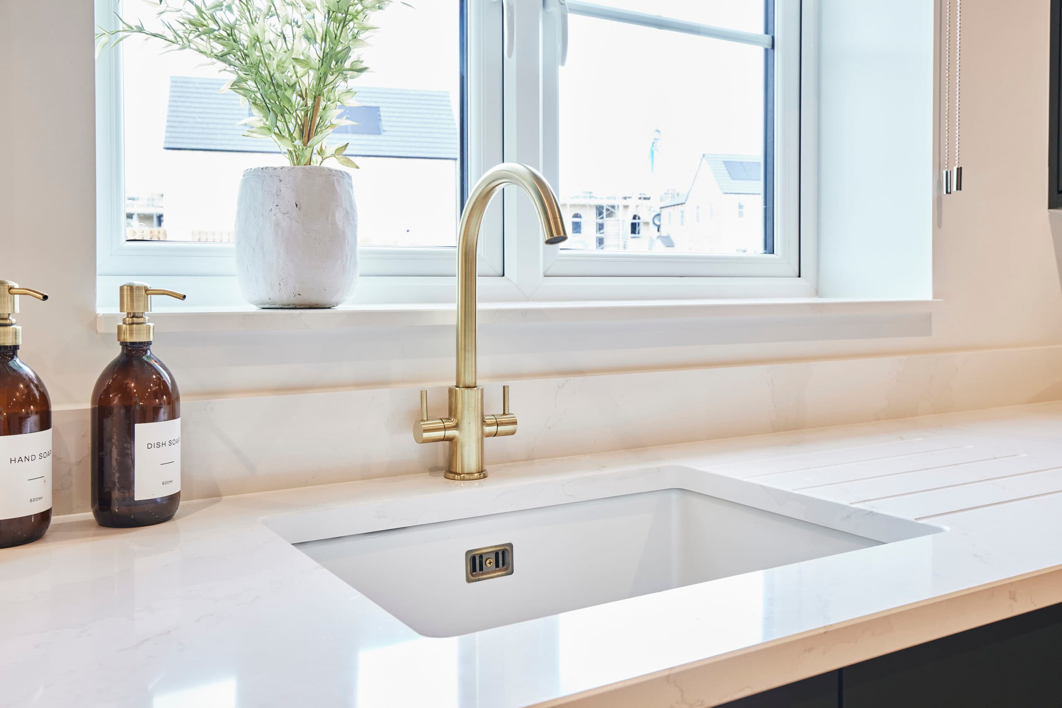
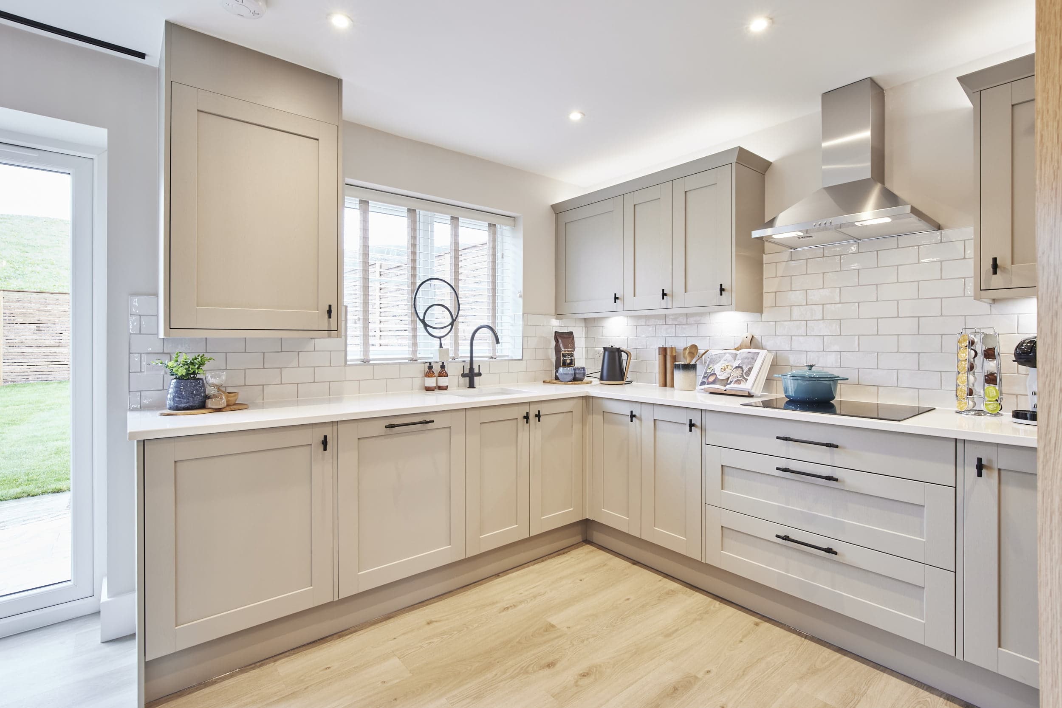
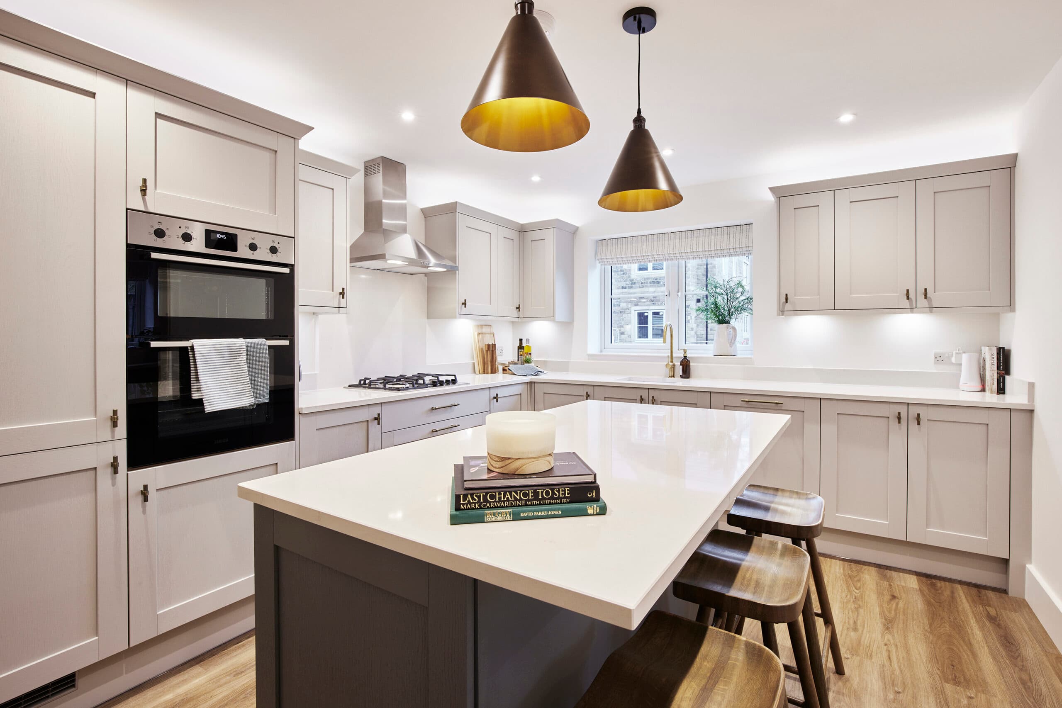

Cooper Show Home - The Alders - Skipton - kitchen
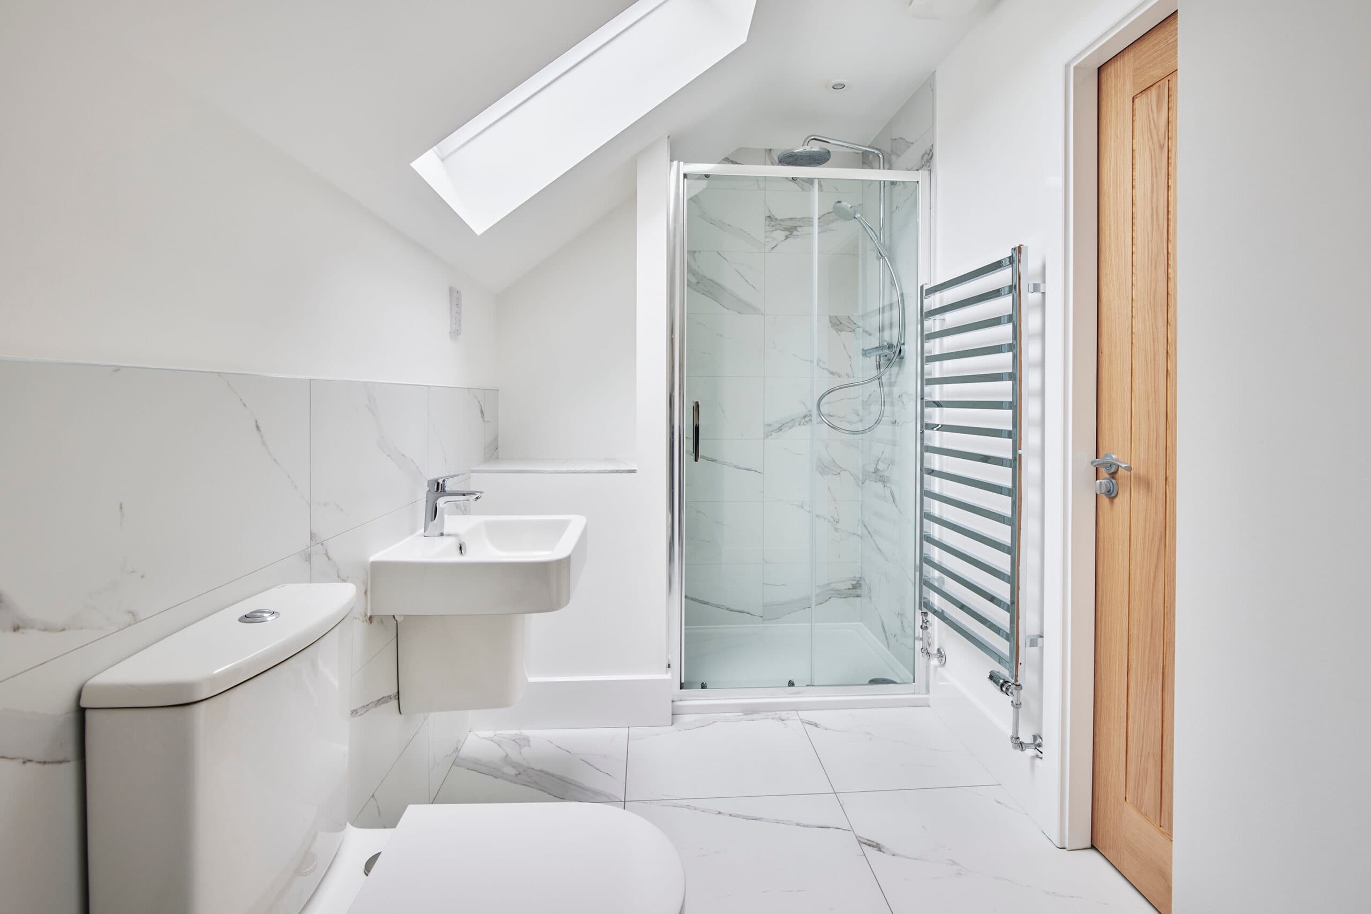
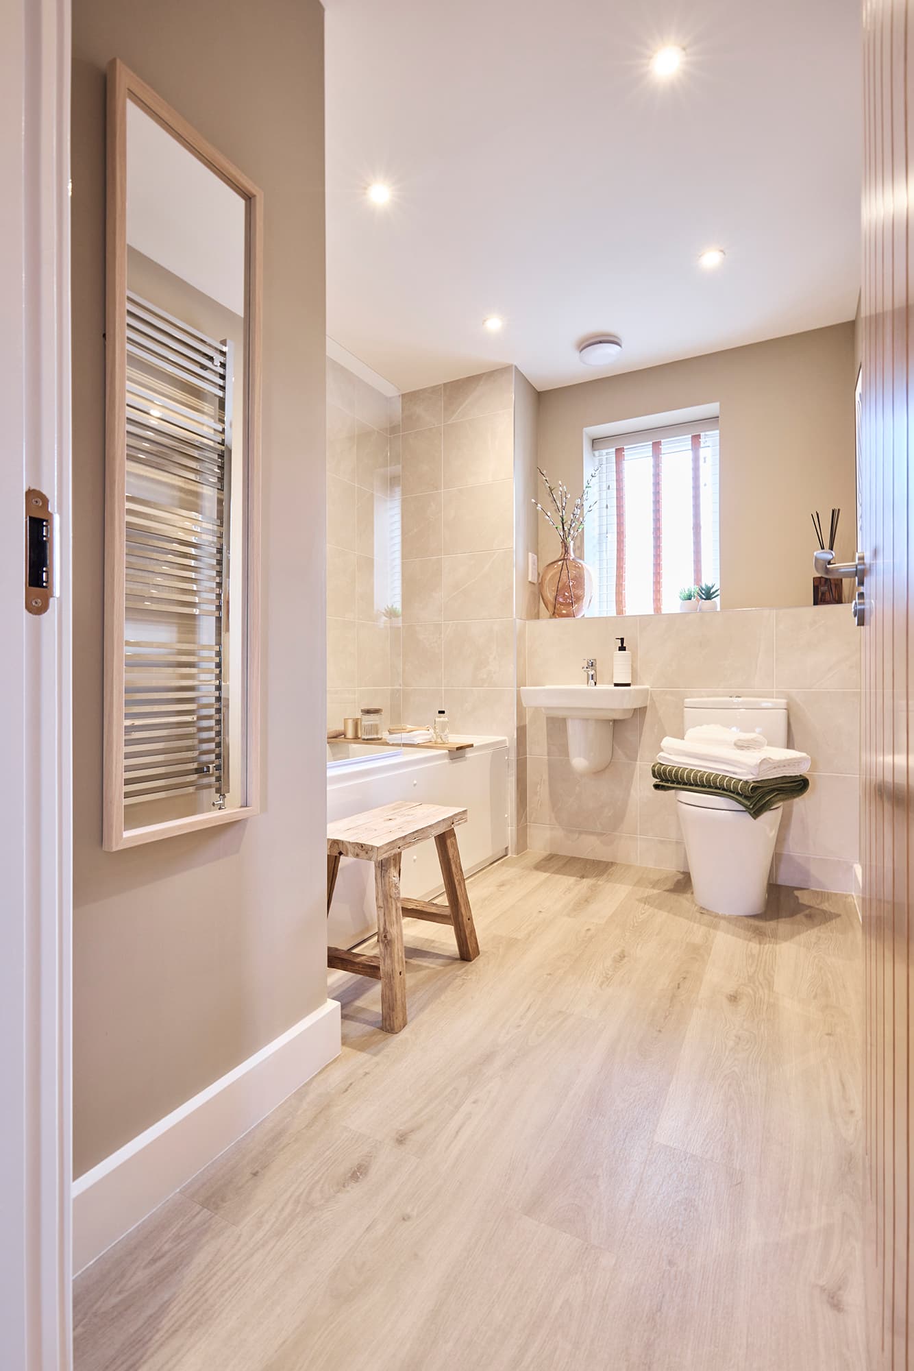
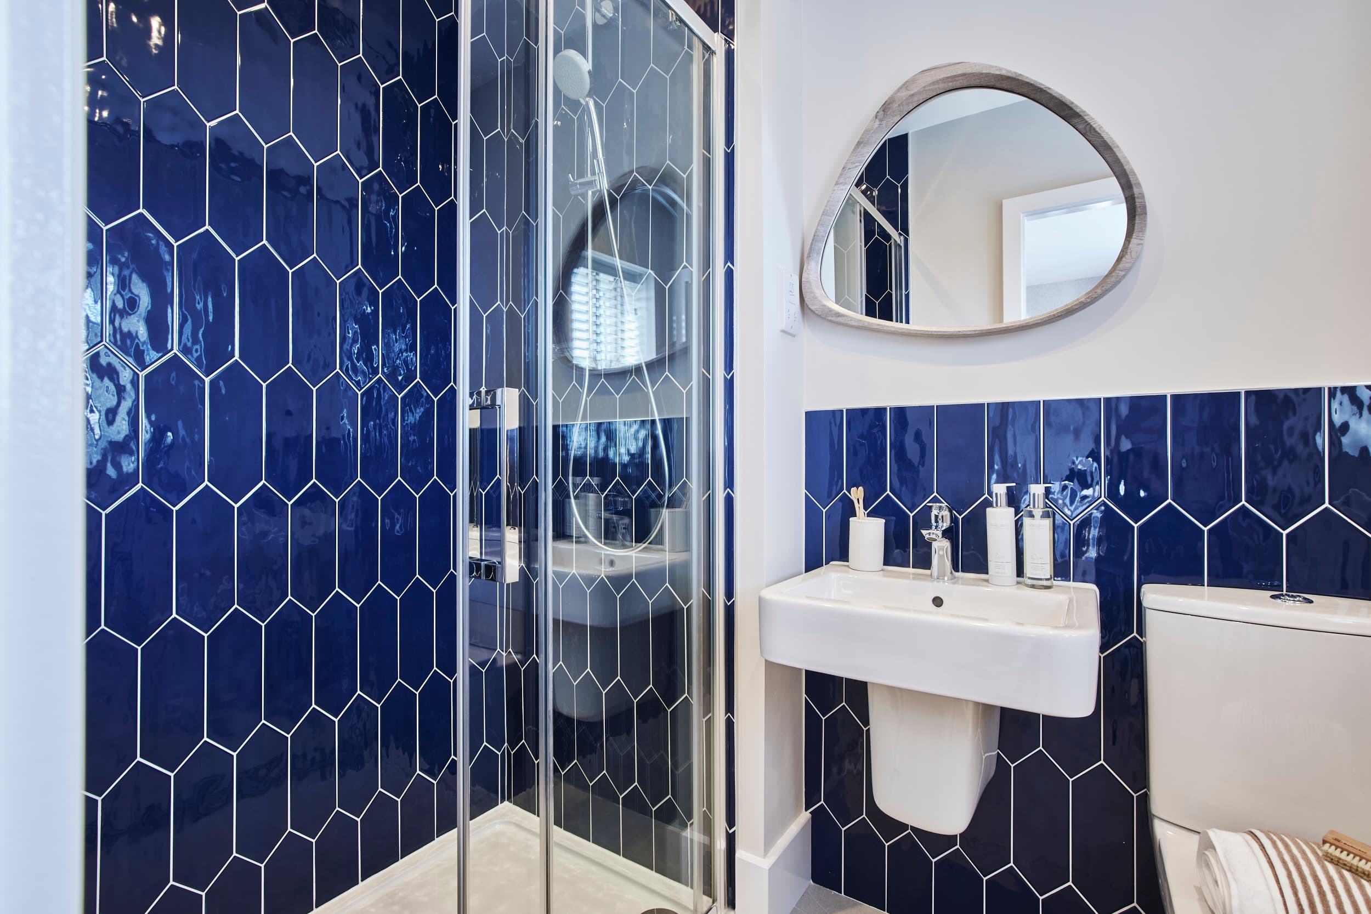
Cooper Show Home - The Alders - Skipton - Bathroom
Cooper Show Home - The Alders - Skipton - kitchen
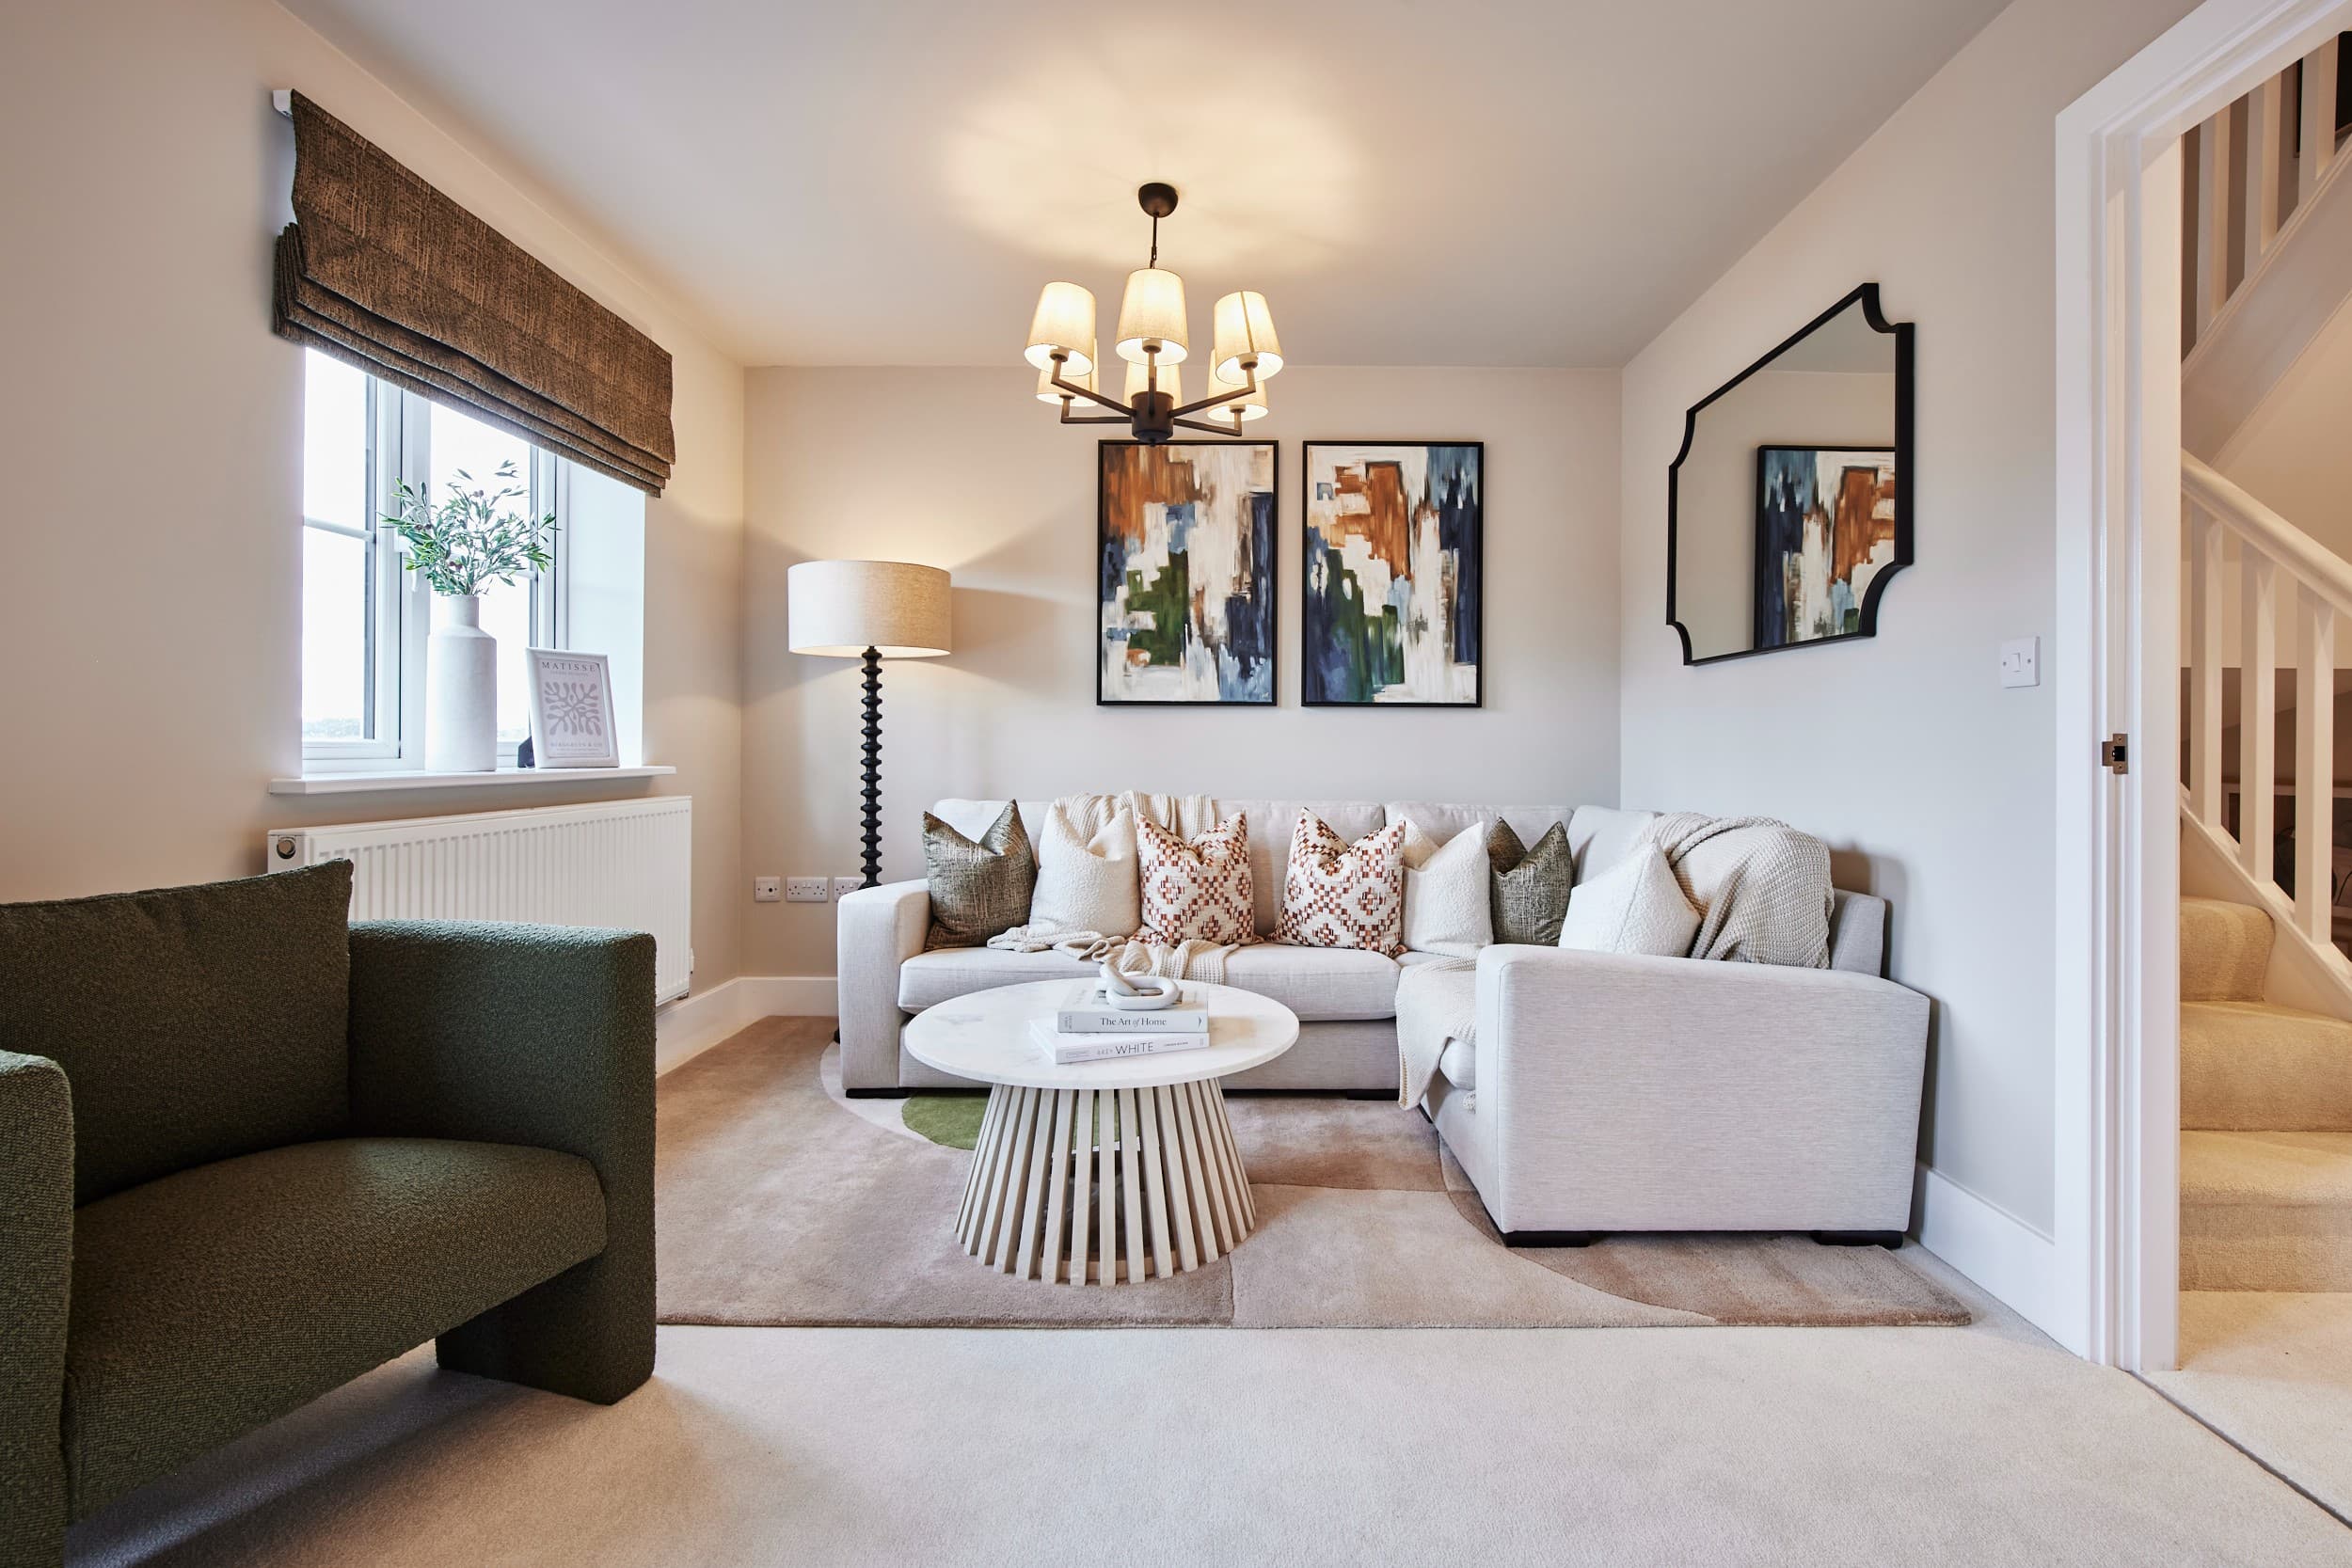
Cooper Show Home - The Alders - Skipton - living
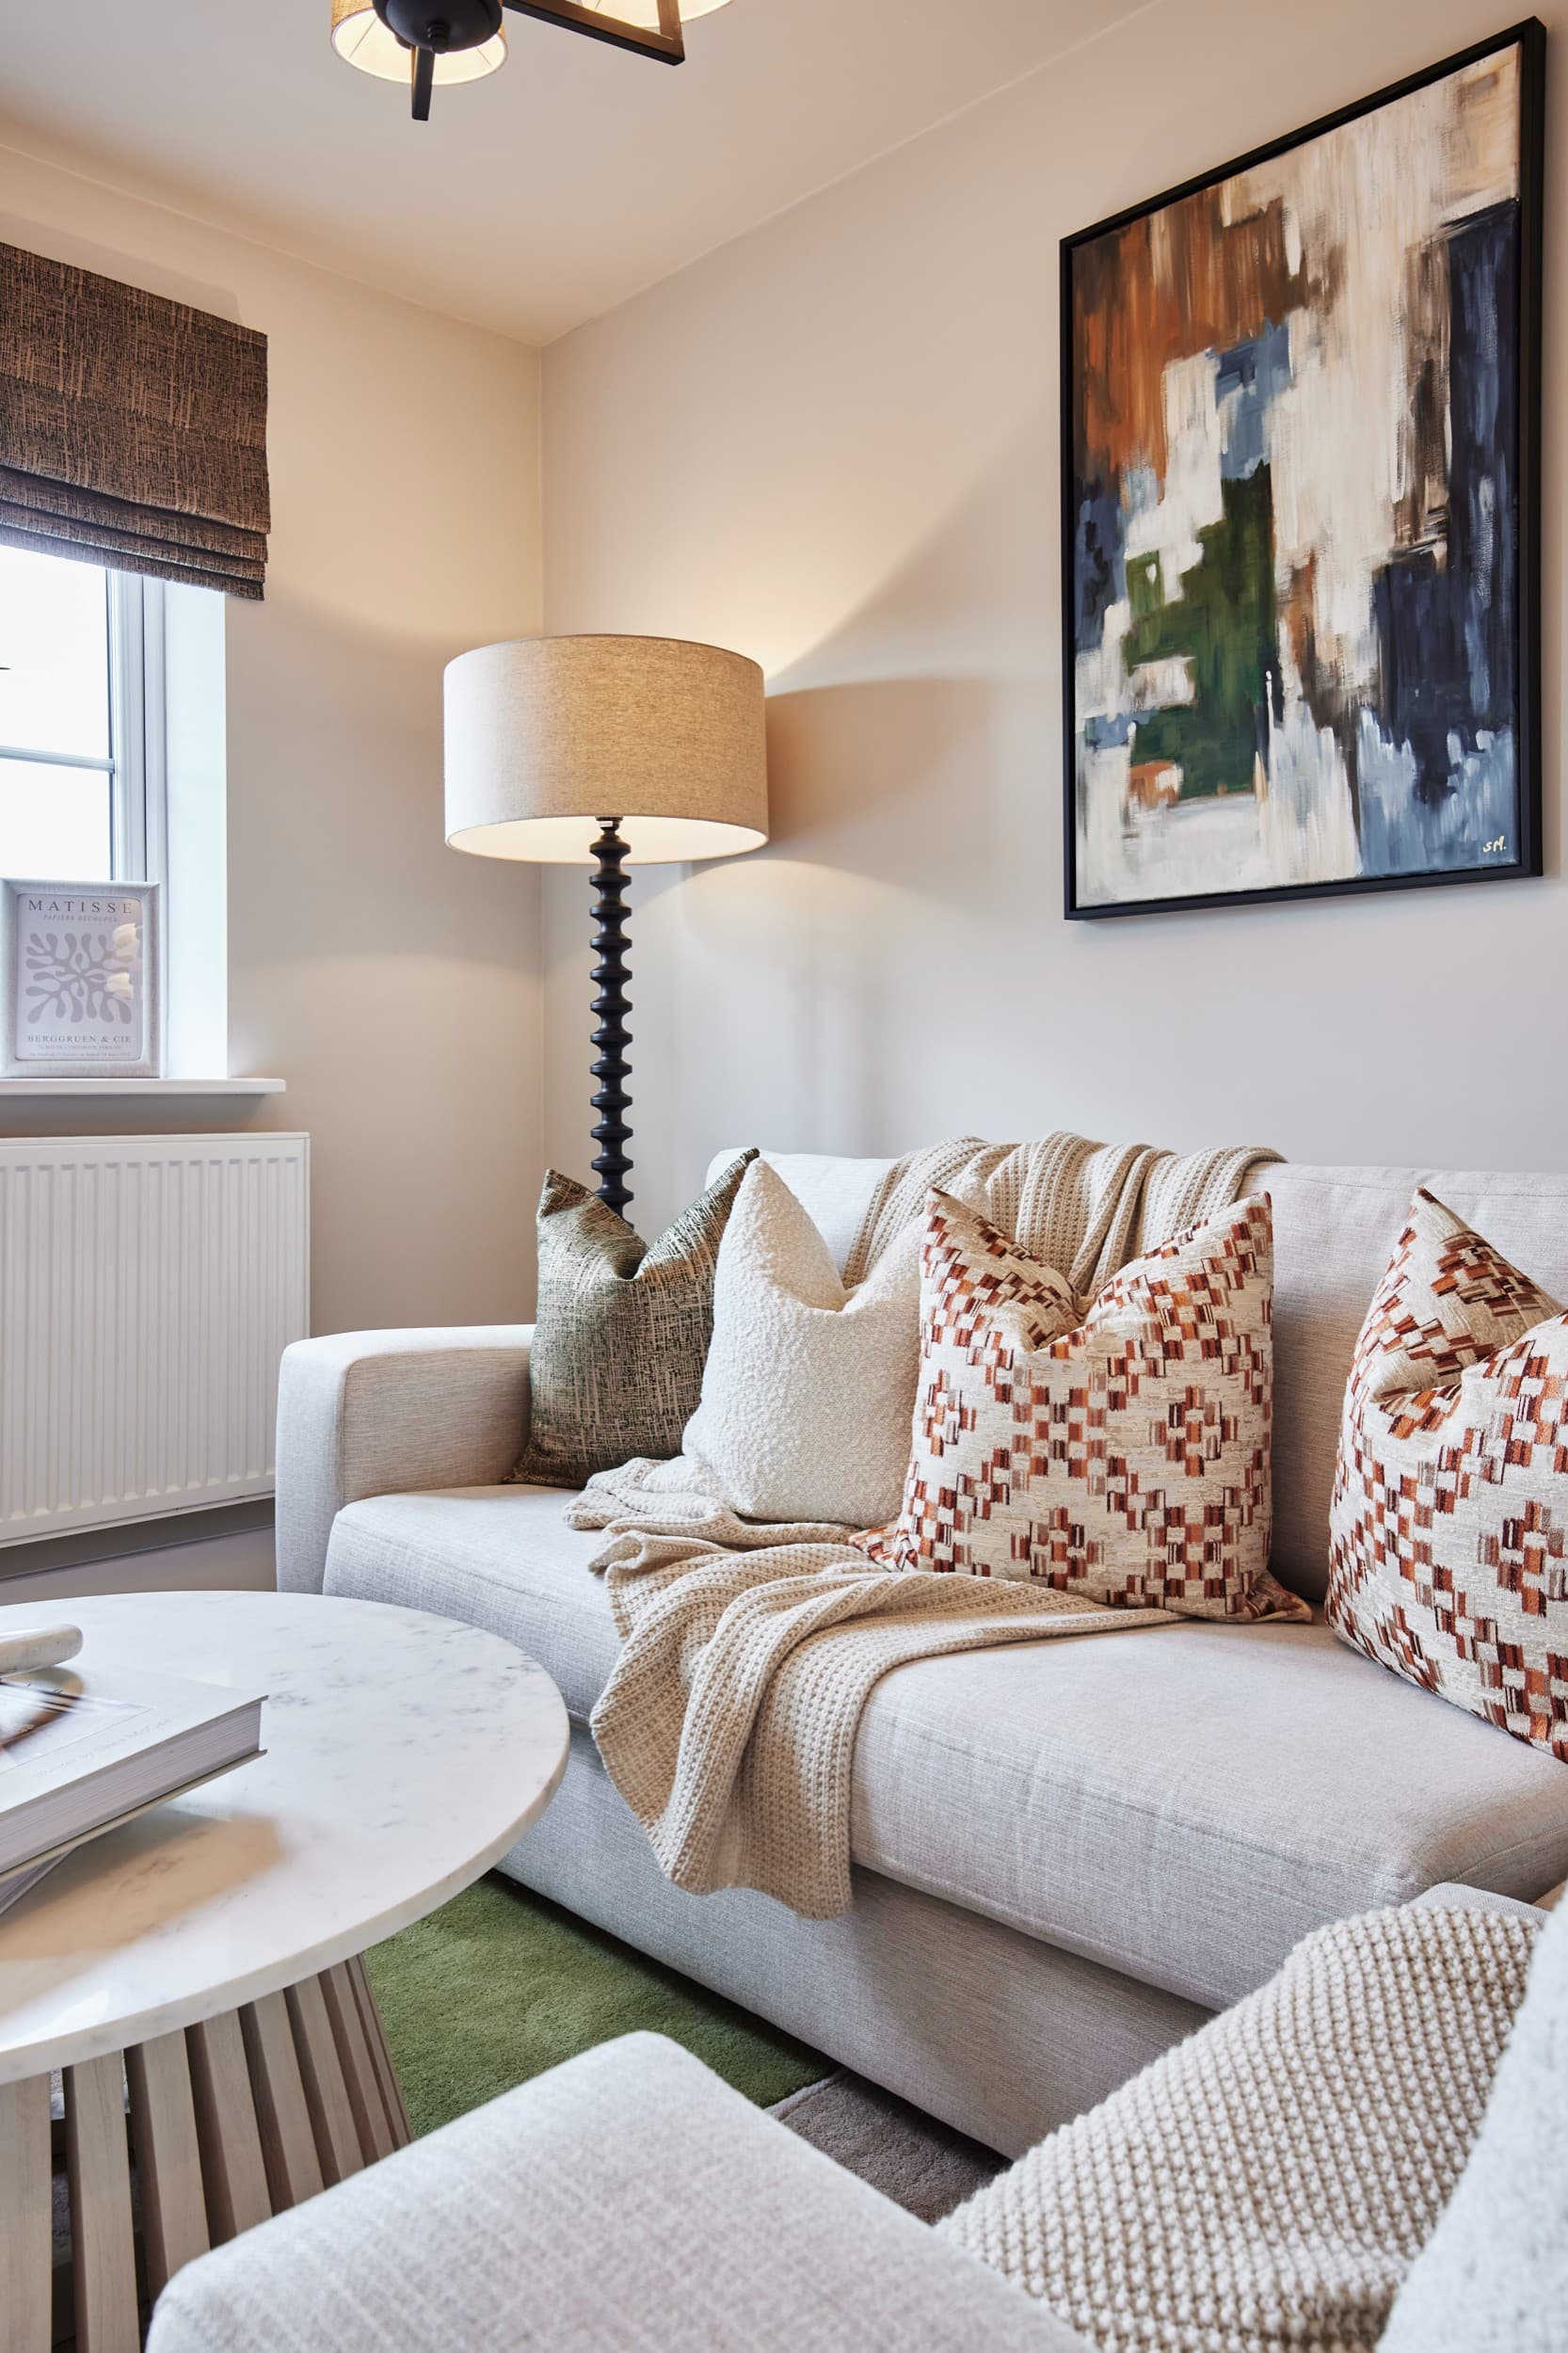
Cooper Show Home - The Alders - Skipton - living details
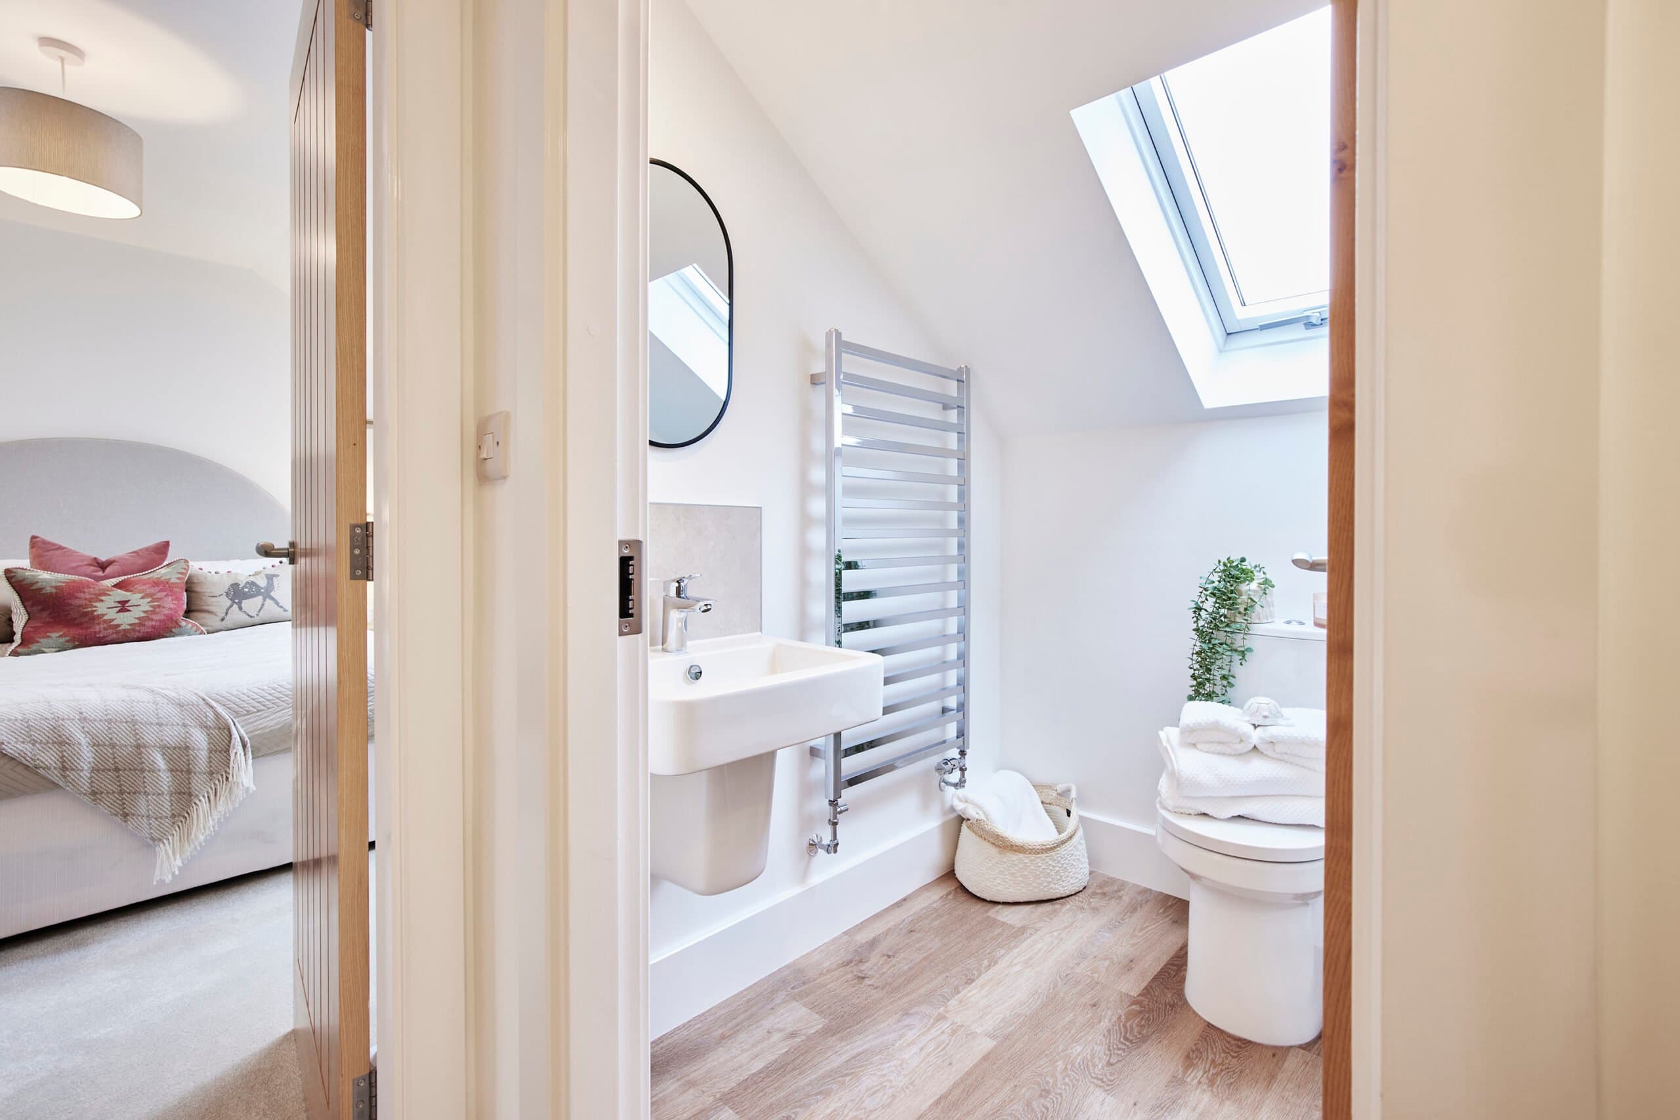
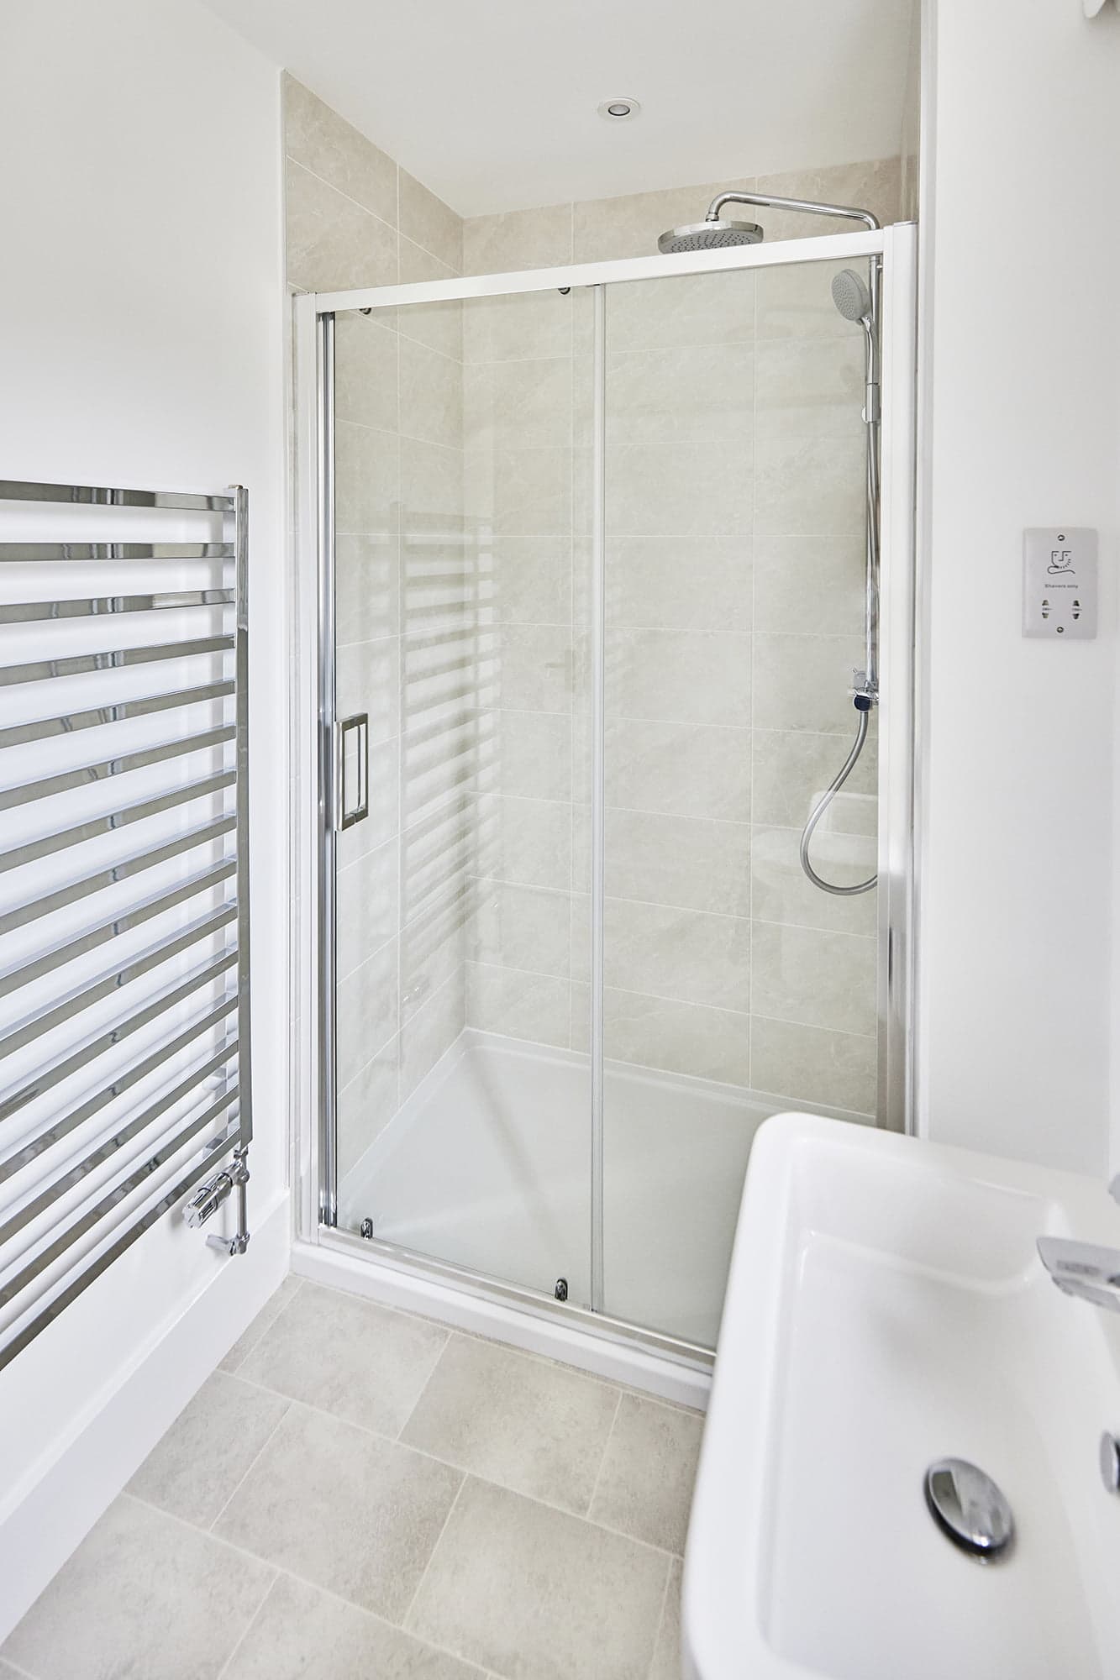
Cooper Show Home - The Alders - Skipton - bathroom
Cooper Show Home - The Alders - Skipton - bedroom
Luxury flooring from Invictus
Cooper Show Home - The Alders - Skipton - hallway entrance

The Cooper

No.47

The Oaks, Skipton

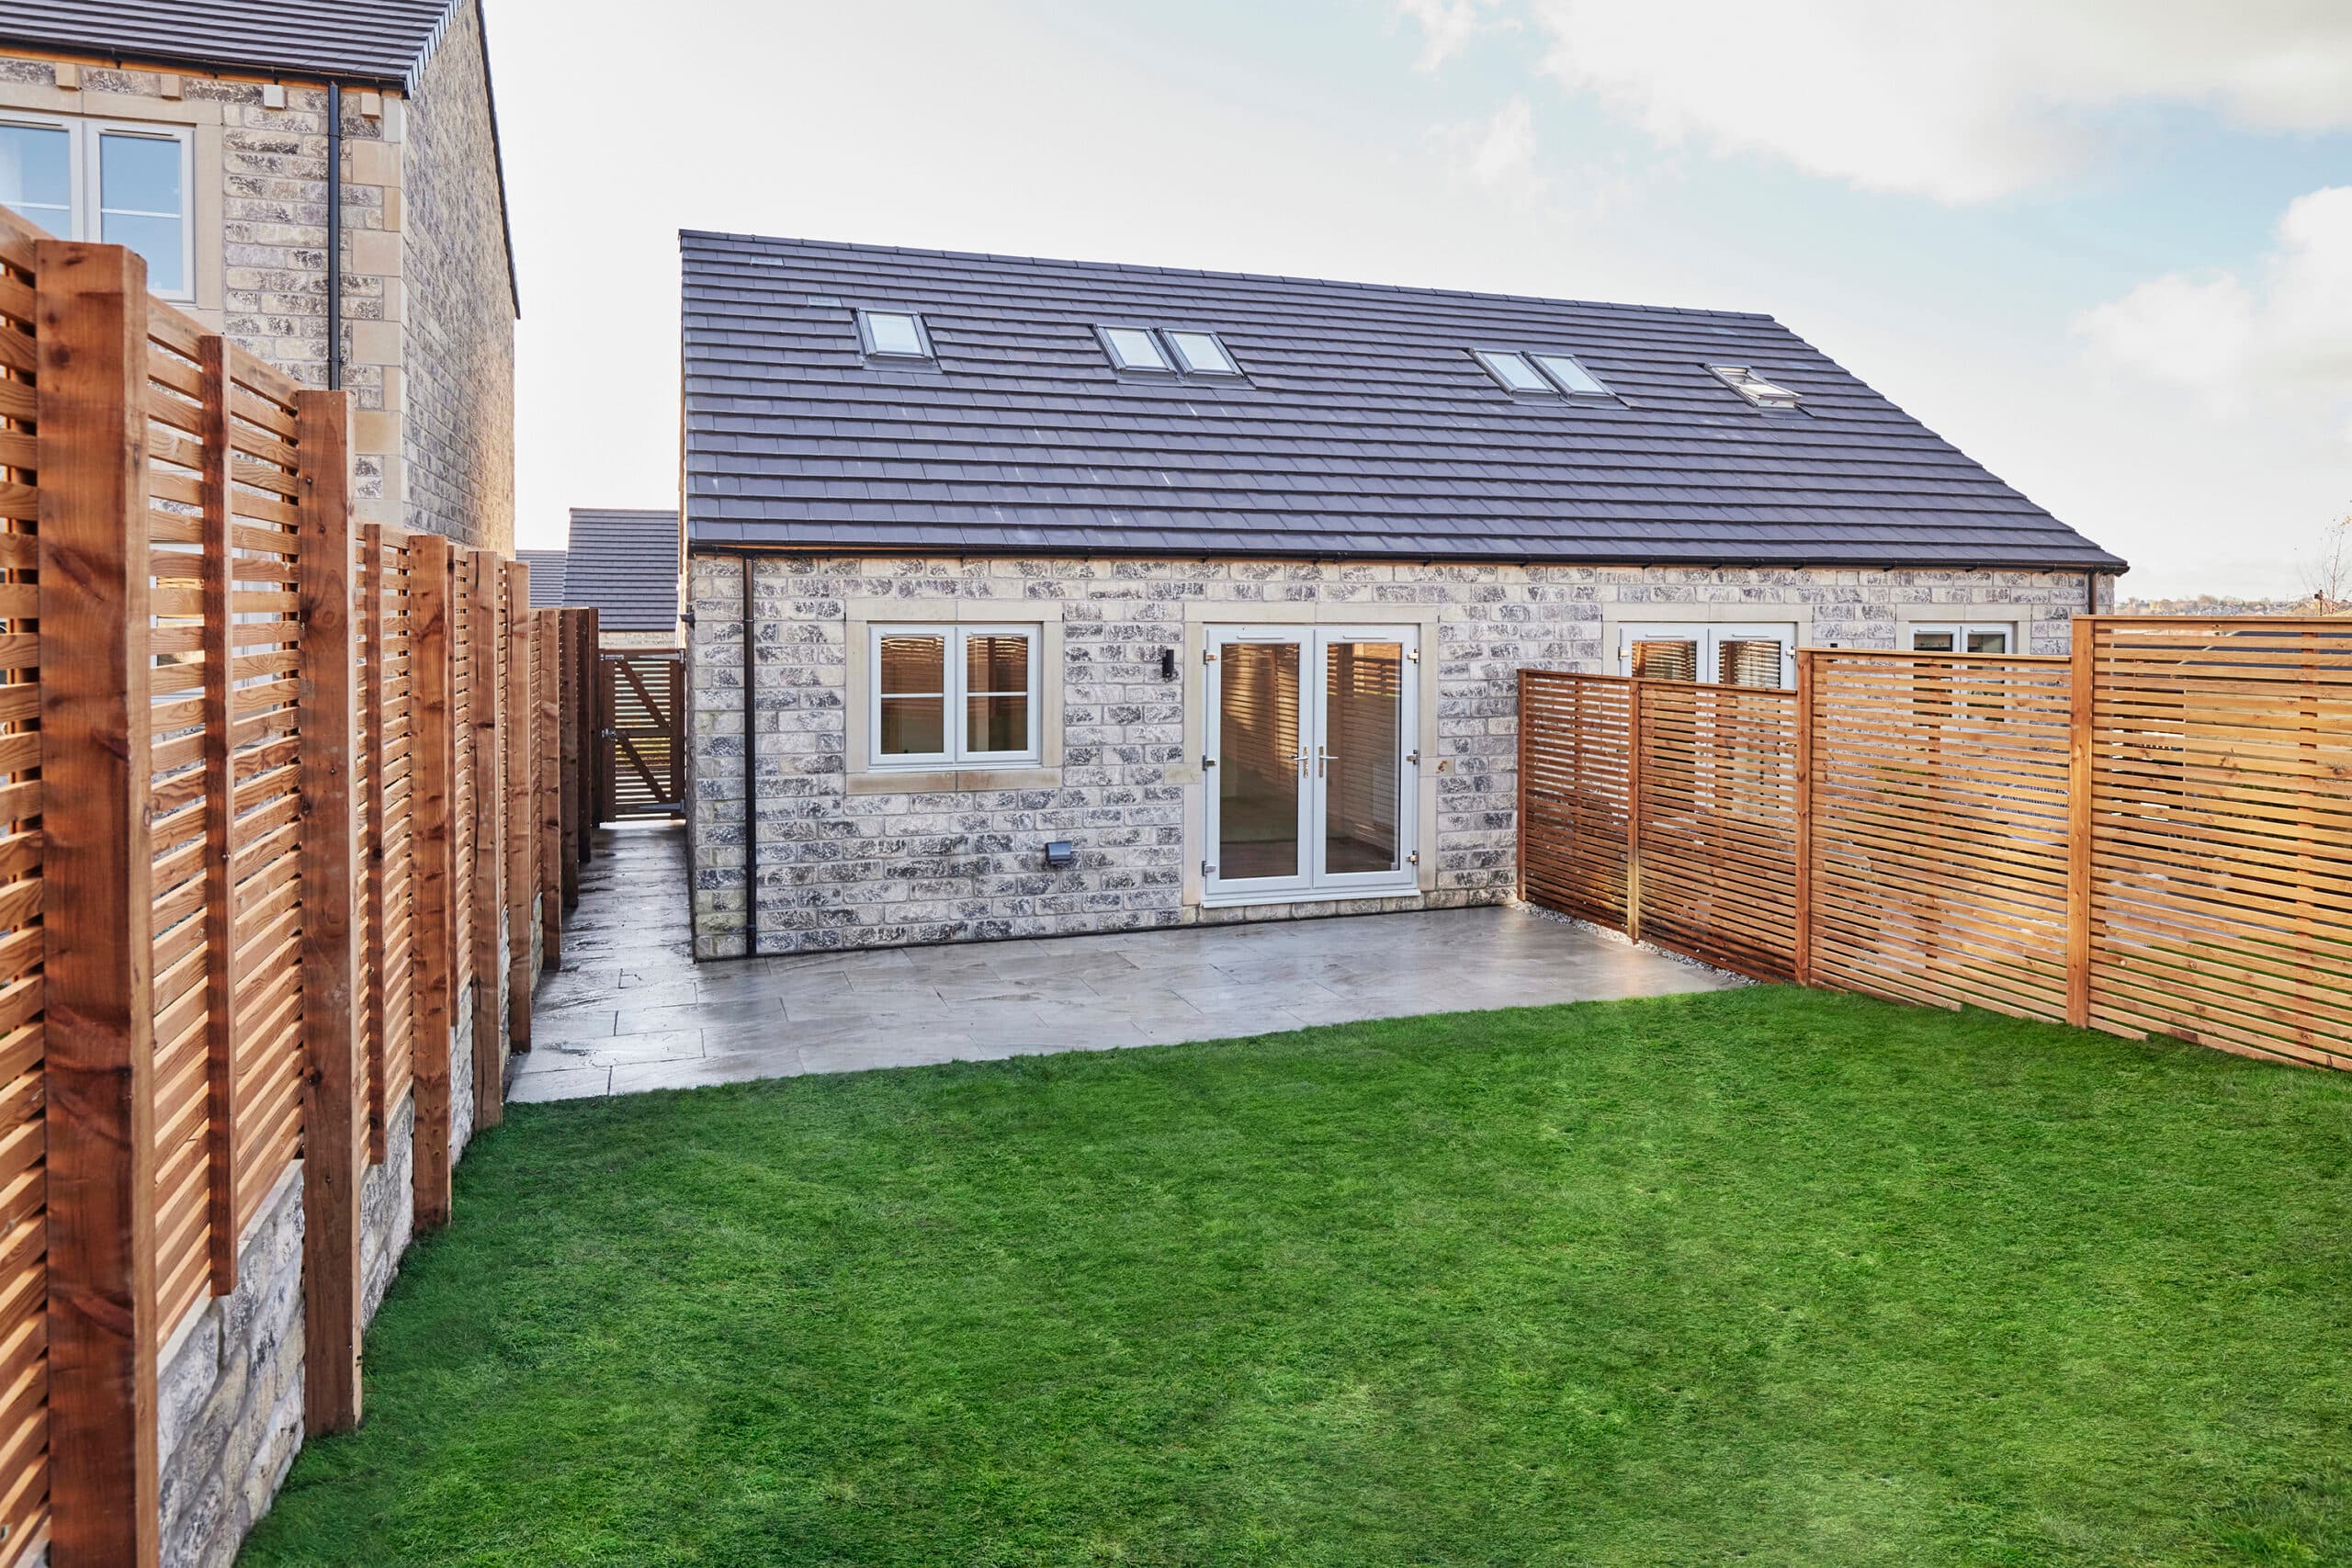
South-facing Garden

£380,000

3
1
01756 636633

Our Marketing Lounge is closed

Karen L

Karen L

Mon10:30 AM - 5 PM
TueClosed
WedClosed
Thu10:30 AM - 5 PM
Fri10:30 AM - 5 PM
Sat10:30 AM - 5 PM
Sun10:30 AM - 5 PM

Whether you’re visiting us to discuss your new home or simply to learn more about what we do, you’ll always be welcomed with care and honesty - the Verity & Co way.


Welcome to The Cooper at The Oaks in Skipton, a three-storey modern three-bedroom home with a south-facing garden!

The Cooper spans three beautifully considered floors — a distinctive three-bedroom home inspired by traditional Yorkshire terraces and reimagined for modern family life.

A layout we truly love, The Cooper has been completed before as a show home, allowing us to refine every detail. It felt nothing like a typical three-storey house: light, balanced and effortless to live in.

Ground Floor: Step inside via the...

Thoughtful touches>

  • South-facing garden
  • Juliette balcony to the cosy lounge
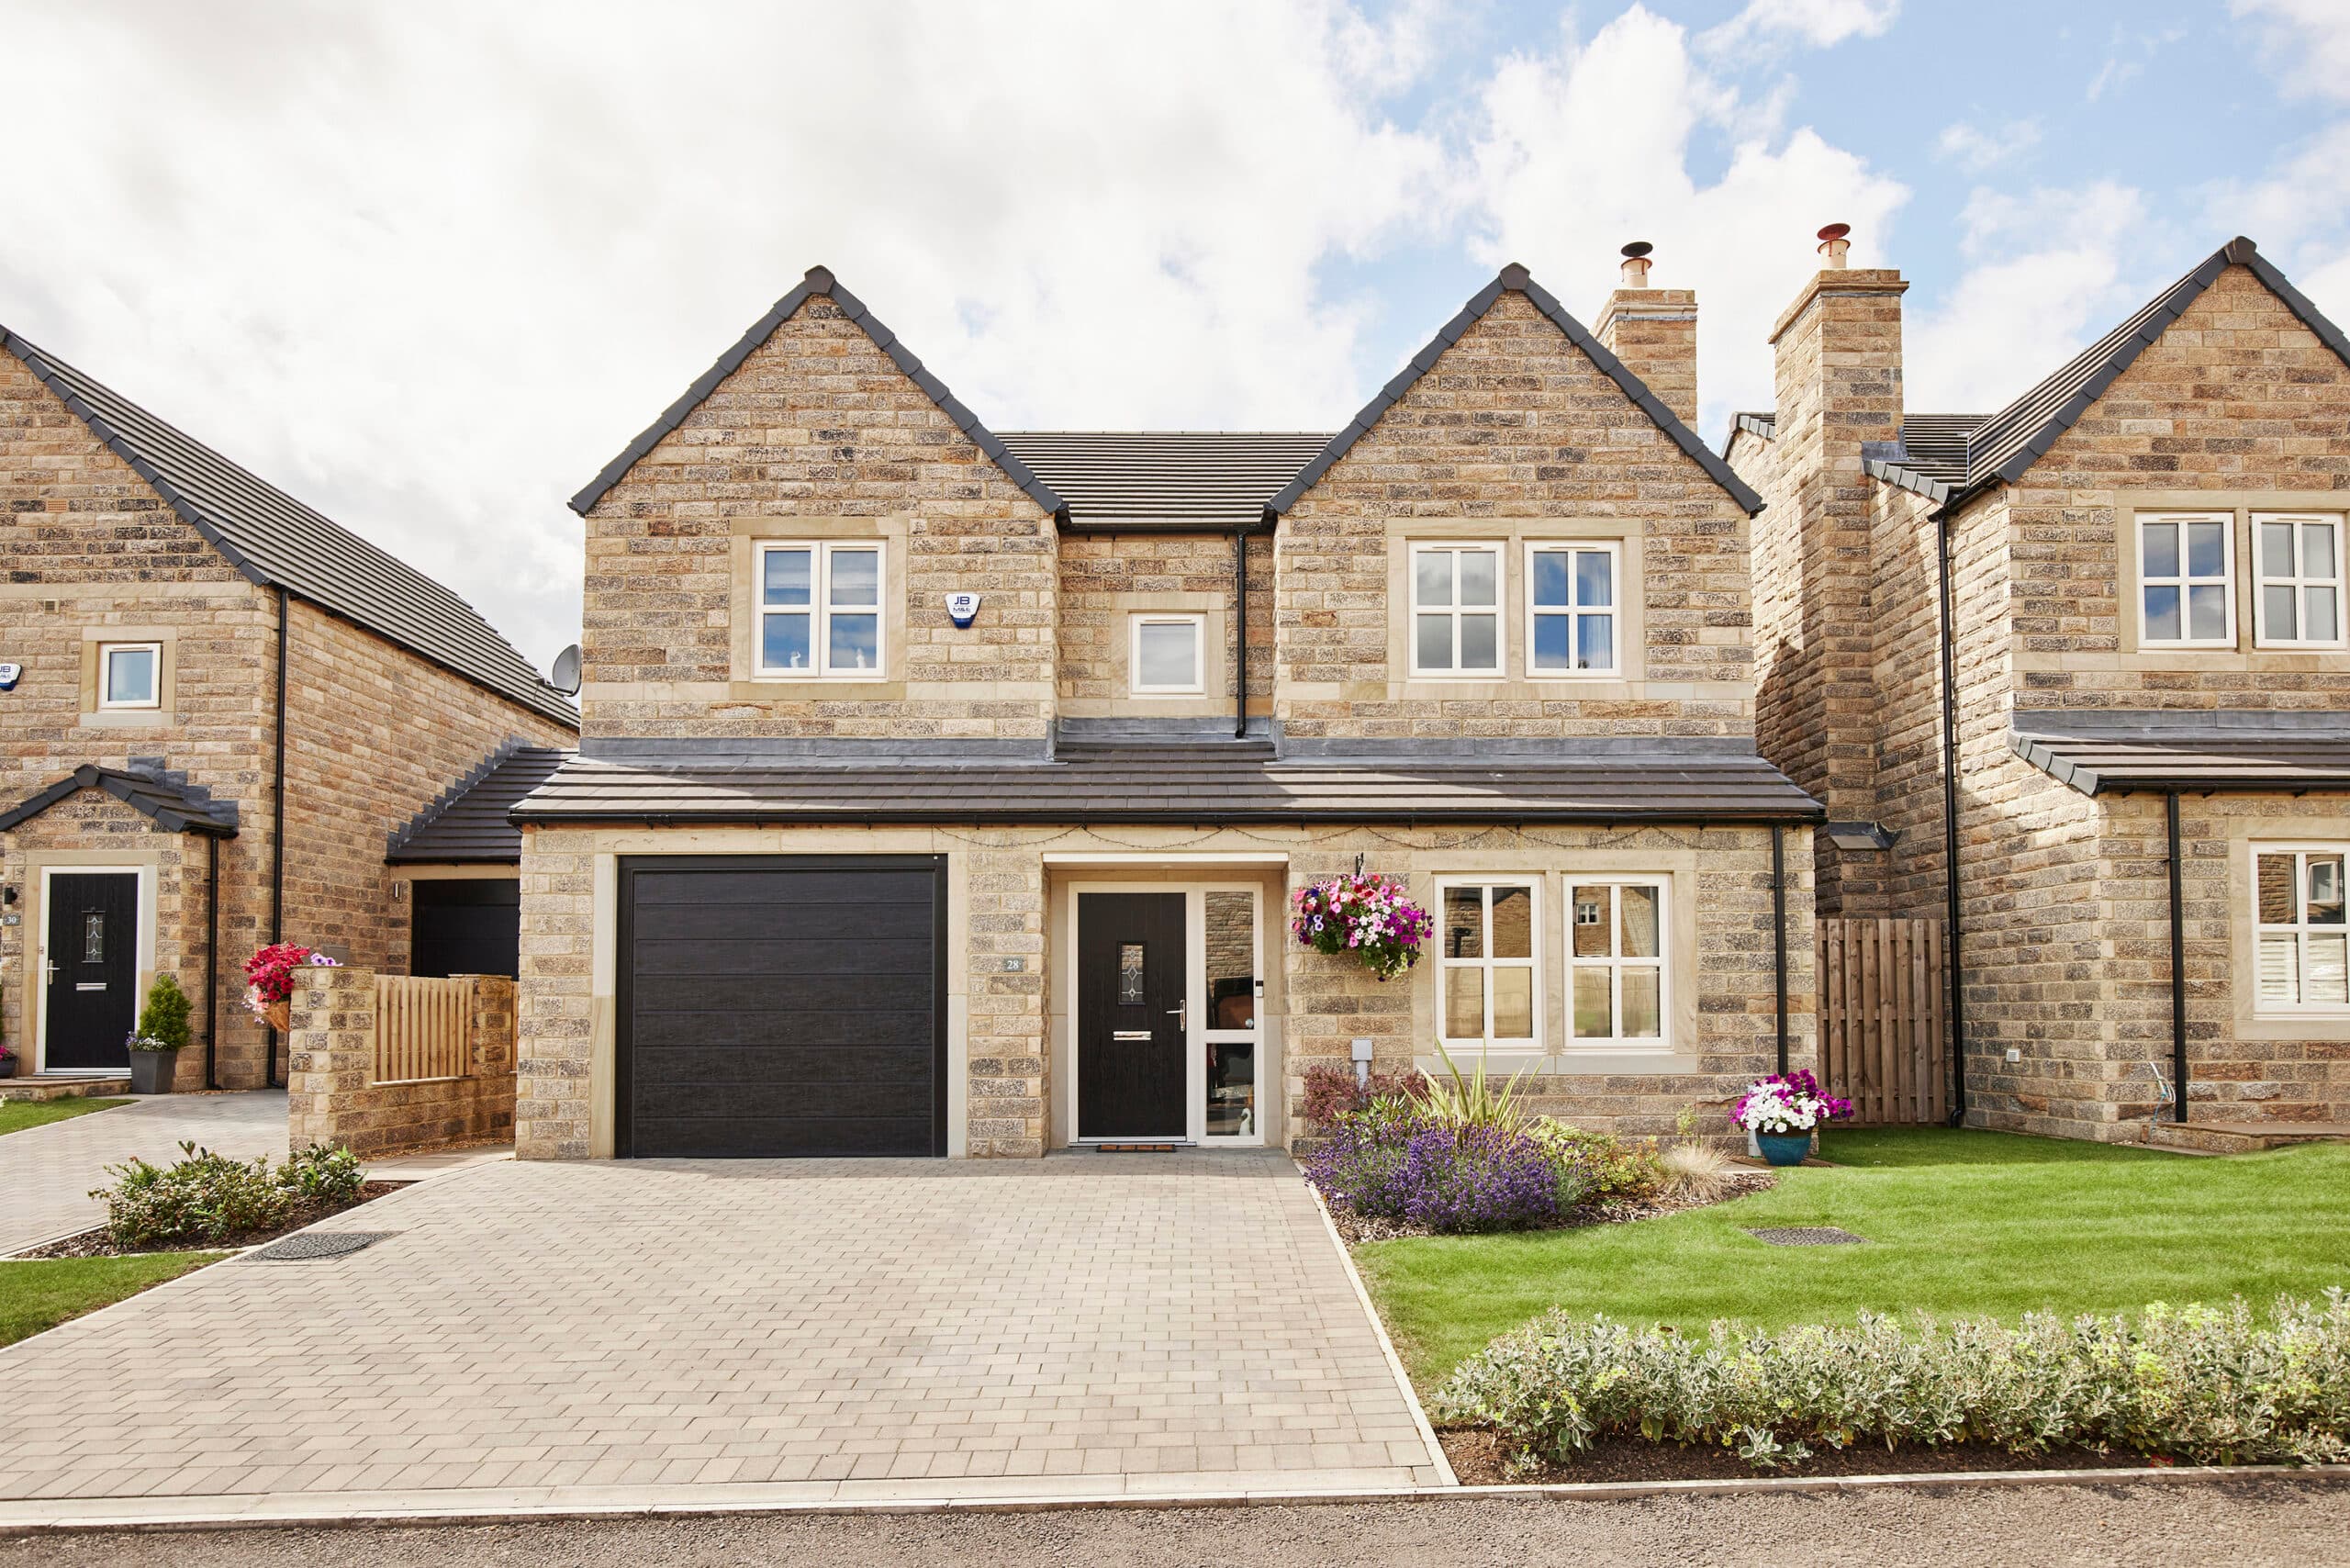
  • Integral garage and driveway for two cars
  • Master bedroom with en-suite
  • Light-filled rooms with thoughtful details

Floorplans

Garage16' - 11" x 8' - 5"
WC6' - 7" x 2' - 11"
Store2' - 6" x 4' - 7"
Total SQ Ft1027 sq ft
Cooper Ground Floor, the oaks, skipton

Specification

Classic HOME

The Oaks offers beautiful light filled homes with thoughtful kitchens and open spaced entertaining rooms.
  • Contemporary or traditional cabinetry with soft-close doors
  • Oak-effect cabinet interiors with soft-close doors and drawers throughout
  • Thoughtfully selected worktops and handles
  • Integrated Electrolux appliances, including full-size dishwasher
  • Subtle under cabinet lighting
Download Classic Specification
Each bathroom at The Oaks is designed as a calm, contemporary retreat, a space where quality craftsmanship meets considered design, creating an atmosphere of comfort and refinement.
  • Contemporary sanitaryware
  • A curated selection of tiles
  • Hansgrohe taps with a clean, modern profile
  • Hansgrohe Ecosmart showers
  • Contemporary chrome towel radiators
  • Subtle downlighting
Download Classic Specification
The specification at The Oaks has been thoughtfully curated to balance contemporary design with timeless character.
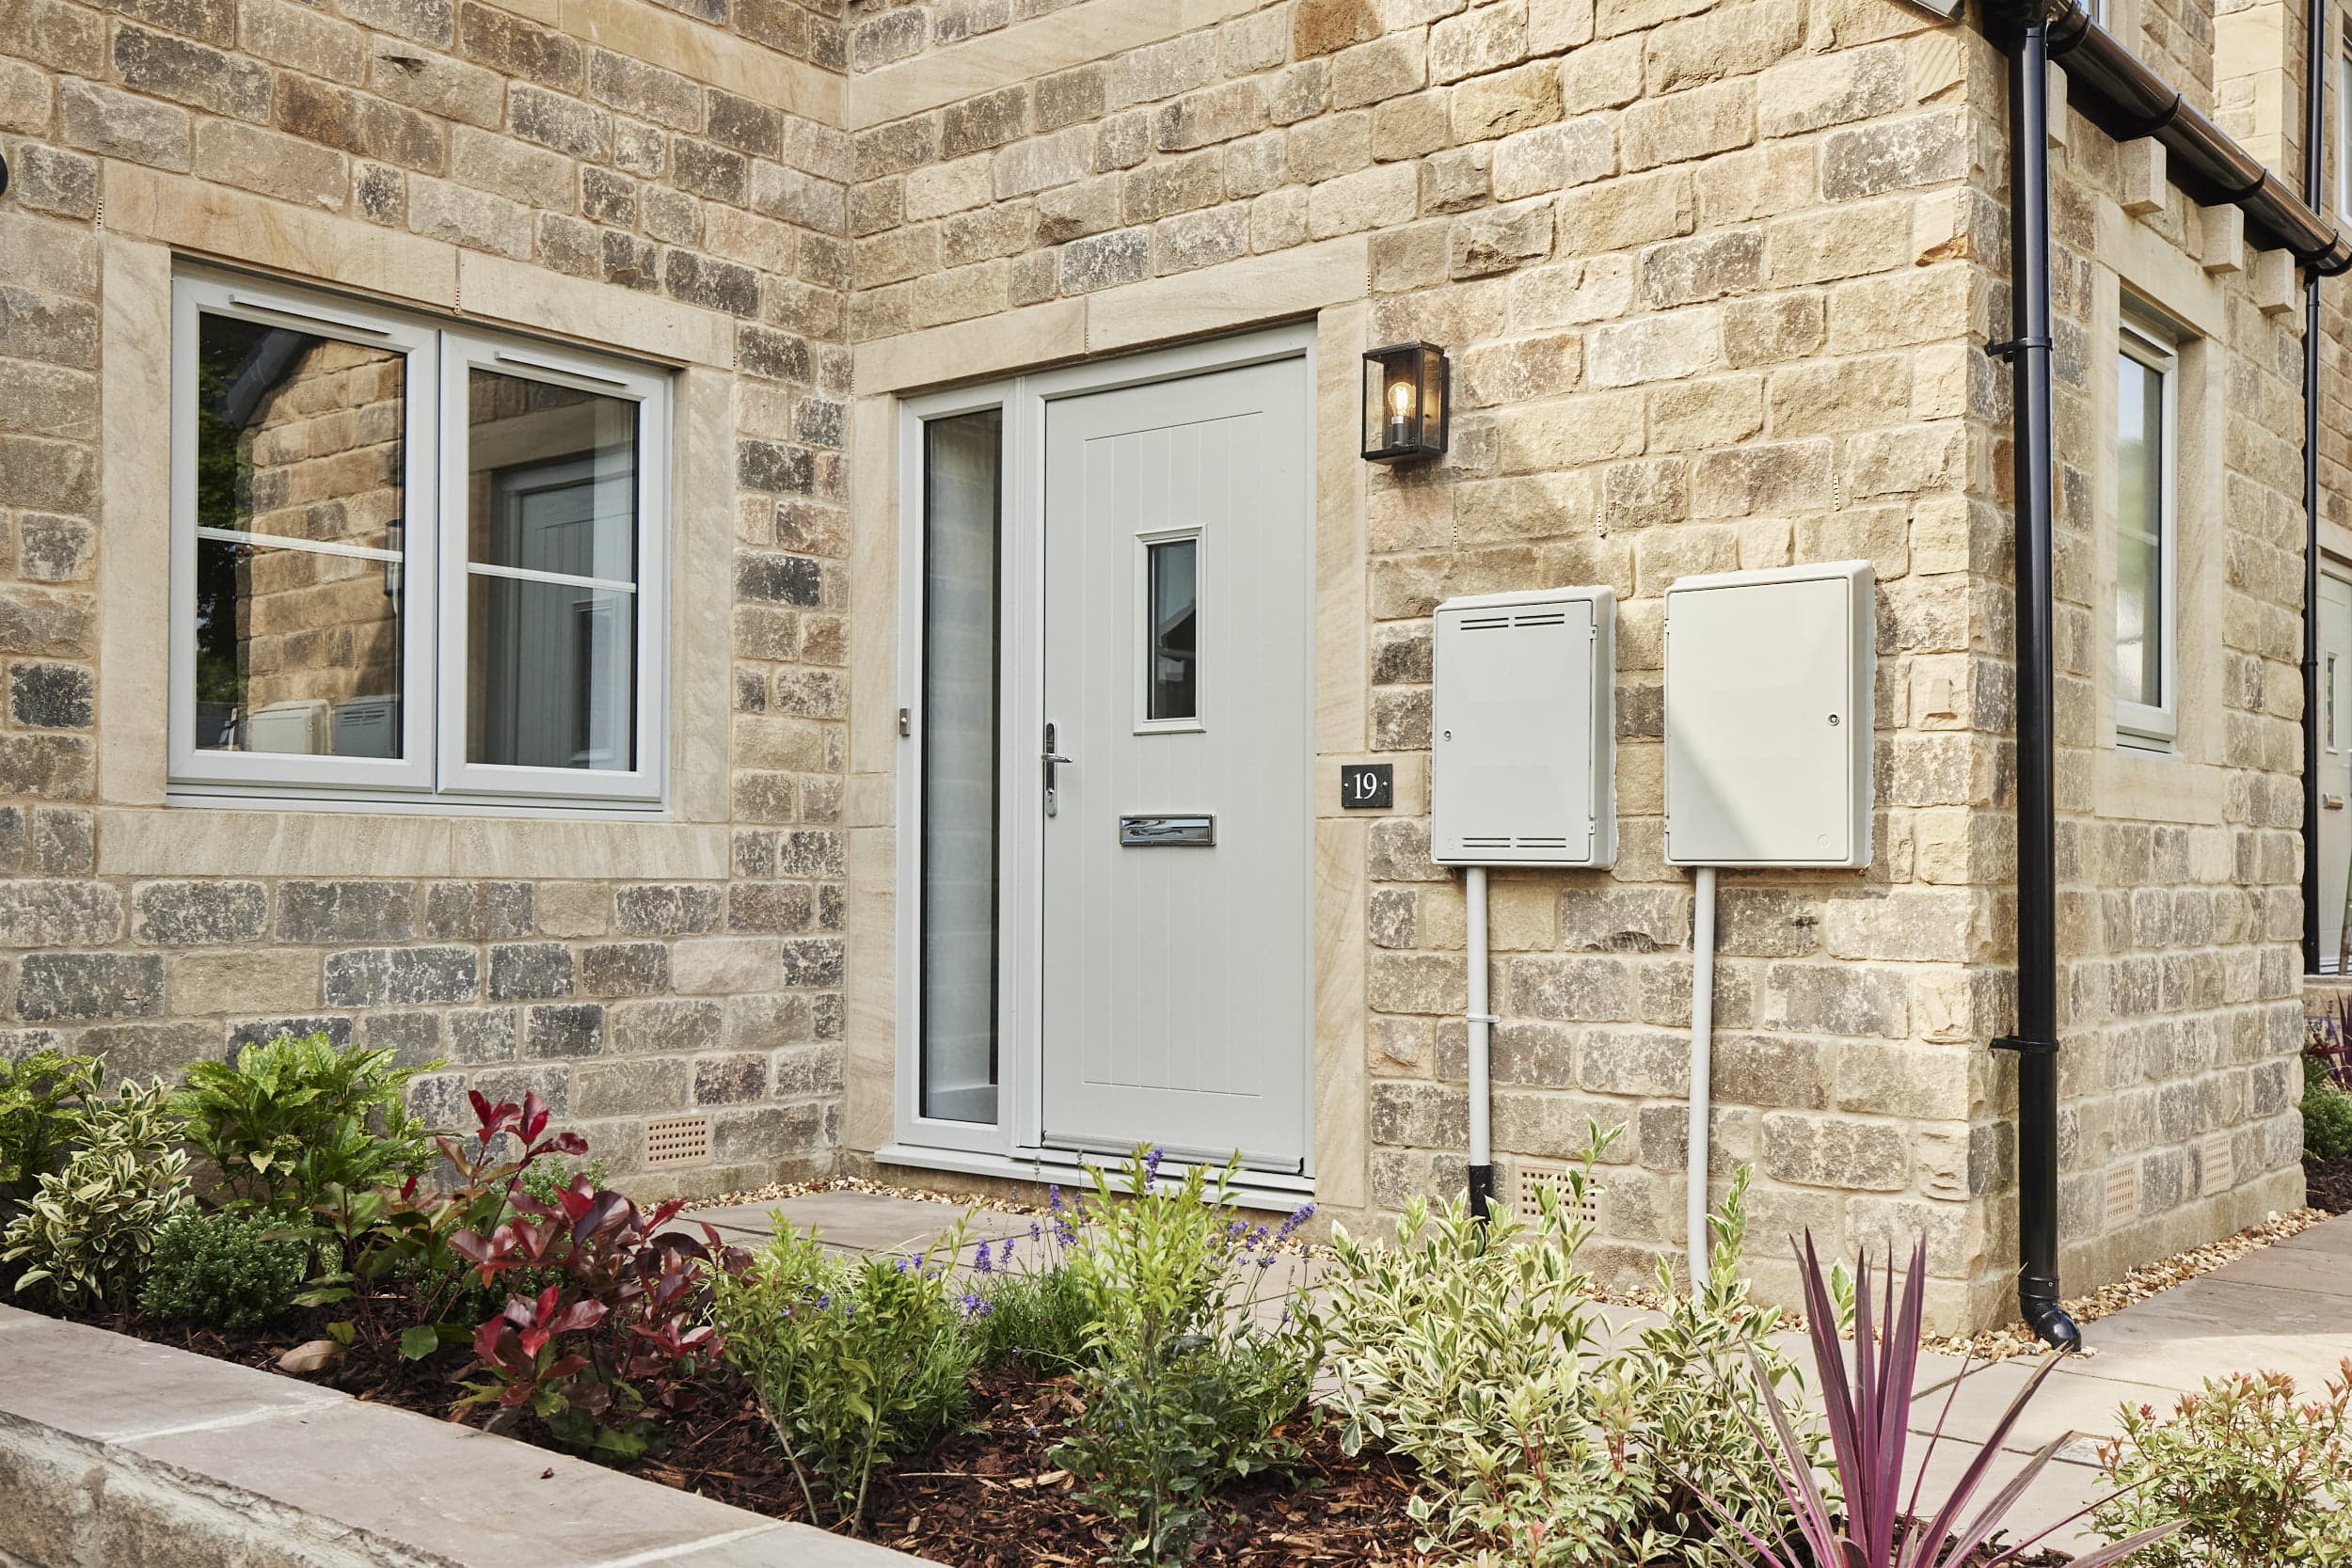
  • Clotted Cream uPVC windows, paired with Pearl Grey doors
  • A classic black metal and glass wall lantern
  • Oak-style interior doors complemented by classic chrome ironmongery
  • Dark grey concrete roof tiles
  • Multi-point locking systems to all doors and windows
  • Stone patios and paving, with landscaped front gardens
Download Classic Specification
Mortgage calculator

>Calculate your mortgage borrowing and monthly repayments

If you’re not sure what you can afford, don’t worry. Use our mortgage calculator to find out how much you could possibly borrow.

Calculate your affordability
Site plan